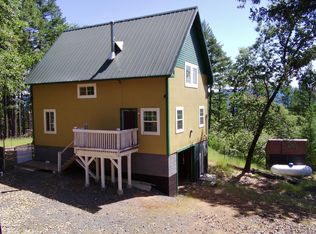
Nestled at the foot of the stunning Trinity Alps Wilderness, this charming 980 sq. ft. cabin captures the essence of mountain living and lakeside relaxation. Featuring beautiful T & G hemlock wood and vaulted ceilings, this inviting retreat offers a warm, rustic atmosphere throughout. The main level features a cozy one-bedroom, one-bath layout, with the kitchen conveniently centered in the heart of the home-perfect for easy gatherings, great natural light that enhances the cabin's serene charm. Downstairs, a walkout basement provides additional sleeping space with two large beds, ideal for guests or family getaways. Step outside to enjoy the expansive wraparound deck-perfect for relaxing, entertaining, or taking in the forested scenery. Built with quality in mind, the cabin features redwood board-and-batten siding, a durable metal roof, and ample decking. Sitting on .43 of an acre, there's plenty of room for boat or RV parking-and with Trinity Lake right across the street, your next adventure is always within reach! Whether you love boating, fishing, backpacking, hiking, or camping this property is your gateway to the great outdoors. Enjoy peace, privacy & endless recreation.
For sale
$189,000
761 Lake Forest Dr, Trinity Center, CA 96091
2beds
1baths
980sqft
Single Family Residence
Built in 1976
0.43 Acres Lot
$-- Zestimate®
$193/sqft
$-- HOA
What's special
Great natural lightRedwood board-and-batten sidingCozy one-bedroom one-bath layoutAmple deckingDurable metal roofExpansive wraparound deckVaulted ceilings
- 320 days
- 495
- 37
Zillow last checked:
Listing updated:
Listed by:
Shannon Aikins 530-524-2479,
Big Valley Properties
Source: HBMLS,MLS#: 270866
Facts & features
Interior
Bedrooms & bathrooms
- Bedrooms: 2
- Bathrooms: 1
Primary bedroom
- Level: Main
Bedroom 2
- Level: Basement
Bonus room
- Description: Walkout Basement
- Level: Basement
Family room
- Level: Main
Kitchen
- Level: Main
Heating
- Electric
Appliances
- Included: Free-Standing Refrigerator, Cooktop
Features
- Cathedral/Vault, Breakfast Bar, Ceiling Fan(s)
- Flooring: Carpet, Laminate, Other
- Has fireplace: No
Interior area
- Total structure area: 980
- Total interior livable area: 980 sqft
Property
Features
- Patio & porch: Deck
- Fencing: None
- Has view: Yes
- View description: Trees/Woods, Mountain(s)
Lot
- Size: 0.43 Acres
- Dimensions: 18731
- Features: Sloped, Wooded
Details
- Parcel number: 010570024000
Construction
Type & style
- Home type: SingleFamily
- Architectural style: Cabin/A-Frame
- Property subtype: Single Family Residence
Materials
- Foundation: Concrete Perimeter
- Roof: Metal
Condition
- New construction: No
- Year built: 1976
Utilities & green energy
- Water: Public
Community & HOA
Location
- Region: Trinity Center
Financial & listing details
- Price per square foot: $193/sqft
- Tax assessed value: $43,873
- Annual tax amount: $490
- Date on market: 3/31/2026
- Road surface type: Gravel, Paved
Estimated market value
Not available
Estimated sales range
Not available
$1,608/mo
Price history
| Date | Event | Price |
|---|---|---|
| 7/14/2026 | Price change | $189,000-11.3%$193/sqft |
Source:  SMLS #25-4606 Report a problem SMLS #25-4606 Report a problem | ||
| 10/13/2025 | Listed for sale | $213,000$217/sqft |
Source: Trinity County AOR #2112829 Report a problem | ||
Public tax history
| Year | Property taxes | Tax assessment |
|---|---|---|
| 2025 | $490 +1.6% | $43,873 +2% |
| 2024 | $482 +1.6% | $43,014 +2% |
| 2023 | $474 +2.2% | $42,172 +2% |
| 2022 | $464 +1.6% | $41,346 +2% |
| 2021 | $457 +11.2% | $40,536 +1% |
| 2020 | $411 | $40,122 +2% |
| 2019 | -- | $39,336 +2% |
| 2018 | $389 +0.3% | $38,565 +2% |
| 2017 | $388 +4.1% | $37,809 +2% |
| 2016 | $373 +1.6% | $37,068 +1.5% |
| 2015 | $367 +1.4% | $36,512 +2% |
| 2014 | $362 | $35,797 +2.2% |
| 2013 | -- | $35,026 |
| 2012 | -- | $35,026 +2% |
| 2011 | -- | $34,341 +1% |
| 2010 | -- | $33,999 -0.2% |
| 2009 | -- | $34,081 +2% |
| 2008 | -- | $33,413 +2% |
| 2007 | -- | $32,758 +2% |
| 2006 | -- | $32,116 +2% |
| 2005 | -- | $31,487 +2% |
| 2004 | -- | $30,871 +1.9% |
| 2003 | -- | $30,306 +2% |
| 2002 | -- | $29,713 +2% |
| 2001 | -- | $29,131 |
Find assessor info on the county website
Monthly payment
Est. payment
Payment breakdown
Explore the cost of this home by adjusting the details. Changes won't be saved.Climate risks
Neighborhood: 96091
- $166,200-- bd-- ba-- sqft260 Lower Lake View Dr, Trinity Center, CA 96091Off Market
- $17,368-- bd-- ba-- sqft270 Lower Lake View Dr, Trinity Center, CA 96091Off Market
- $204,600-- bd-- ba-- sqft240 Lower Lake View Dr, Trinity Center, CA 96091Off Market
- $29,281-- bd-- ba-- sqft741 Lake Forest Dr, Trinity Center, CA 96091Off Market
Similar homes
- $175,0001 bd1 ba833 sqft70 Greenhorn Dr, Weaverville, CA 96093For Sale
 MLS ID #2113067, Shannon Aikins SFR CNE, Big Valley Properties. Trinity County AOR
 - $179,0003 bd2 ba1k sqft440 Upper Moore Gulch Rd, Trinity Center, CA 96091For Sale
 MLS ID #266866, Tim Lorenzo. HBMLS
 - $179,0002 bd2 ba1.3k sqft440 Moore Gulch Rd, Trinity Center, CA 96091For Sale
 MLS ID #2112278, Tim Lorenzo, Community Realty of the Redwoods, Inc.. Trinity County AOR
 - $214,5002 bd2 ba813 sqft325 Vitzthum Gulch Rd, Douglas City, CA 96024For Sale
 MLS ID #2113069, Hannah Evans, eXp Realty of California, Inc. Trinity County AOR
 - $230,0002 bd1 ba1.1k sqft540 Lost Bridge Rd, Lewiston, CA 96052For SaleMLS ID #268519, Shannon Aikins. HBMLS
- $225,0002 bd1 ba1k sqft56 Horseshoe Ln, Weaverville, CA 96093For SaleMLS ID #271082, Shannon Aikins. HBMLS
- $230,0003 bd1 ba1.2k sqft293 1st Ave, Lewiston, CA 96052For SaleMLS ID #272013, Shannon Aikins. HBMLS
- $119,0002 bd2 ba1.3k sqft101 Long St, Weaverville, CA 96093For SaleMLS ID #273032, Rollin Trehearne. HBMLS
