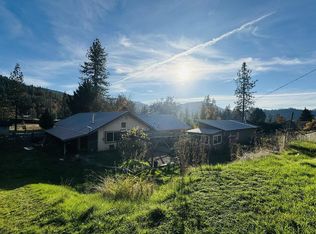
MOVE IN READY BUNGALOW IN LEWISTON. 3 bed/1 bath updated home with open concept living/dining/kitchen. Home boasts hardwood floors, new ceiling fans, double pane window, new electric baseboard heaters. Kitchen updates feature solid wood cabinets, vinyl plank flooring, countertops. Bath has updated tub/shower combo, vanity , toilet and flooring. Hallway has large storage closet with drawers, shelving and upper cabinets. Backyard is fully fenced, garden area and covered concrete patio and lower yard goes down to alley behind house. Views of the mountains and beautiful sunsets.
For sale
Price cut: $5K (8/14)
$225,000
125 Texas Ave, Lewiston, CA 96052
3beds
--sqft
Single Family Residence
Built in 1965
8,276 Square Feet Lot
$-- Zestimate®
$--/sqft
$-- HOA
What's special
Garden areaSolid wood cabinetsVinyl plank flooringHardwood floorsDouble pane windowNew ceiling fans
- 19 days
- 124
- 2
Likely to sell faster than
Zillow last checked:
Listing updated:
Listed by:
Sherri Walhood 530-925-4337,
Trinity Alps Realty
Source: SMLS,MLS#: 26-5242
Facts & features
Interior
Bedrooms & bathrooms
- Bedrooms: 3
- Bathrooms: 1
- Full bathrooms: 1
Bedroom 1
- Level: Main
Bedroom 2
- Level: Main
Bedroom 3
- Level: Main
Kitchen
- Level: Main
Laundry
- Level: Main
Other
- Level: Main
Heating
- Baseboard, Electric, Wood Stove
Cooling
- Has cooling: Yes
Appliances
- Laundry: In Kitchen
Features
- Flooring: Hardwood, Vinyl
- Windows: Window Coverings, Double Pane Windows
- Has basement: No
- Has fireplace: Yes
- Fireplace features: Wood Stove
Interior area
- Total structure area: 0
Property
Features
- Levels: One
- Pool features: None
- Has view: Yes
Lot
- Size: 8,276 Square Feet
- Features: Level, City Lot
Details
- Parcel number: 025580032000
Construction
Type & style
- Home type: SingleFamily
- Architectural style: Bungalow
- Property subtype: Single Family Residence
- Attached to another structure: Yes
Materials
- Roof: Composition
Condition
- Year built: 1965
Utilities & green energy
- Electric: Public
- Sewer: Sewer
Community & HOA
Community
- Security: Smoke Detector(s), Carbon Monoxide Detector(s)
HOA
- Has HOA: No
Location
- Region: Lewiston
Financial & listing details
- Tax assessed value: $140,000
- Annual tax amount: $1,464
- Date on market: 9/23/2026
- Electric utility on property: Yes
- Road surface type: Asphalt
Estimated market value
Not available
Estimated sales range
Not available
$1,497/mo
Price history
| Date | Event | Price |
|---|---|---|
| 8/14/2026 | Price change | $225,000-2.2% |
Source: Trinity County AOR #2112882 Report a problem | ||
| 6/10/2026 | Price change | $230,000-1.7% |
Source: Trinity County AOR #2112882 Report a problem | ||
| 4/15/2026 | Price change | $233,900-2.3% |
Source: Trinity County AOR #2112882 Report a problem | ||
| 11/25/2025 | Listed for sale | $239,500+45.2% |
Source: Trinity County AOR #2112882 Report a problem | ||
| 8/8/2008 | Sold | $165,000+114.3% |
Source: Public Record Report a problem | ||
| 3/11/2005 | Sold | $77,000 |
Source: Public Record Report a problem | ||
Public tax history
| Year | Property taxes | Tax assessment |
|---|---|---|
| 2025 | $1,464 -0.2% | $140,000 |
| 2024 | $1,467 -0.2% | $140,000 |
| 2023 | $1,470 +0.4% | $140,000 |
| 2022 | $1,464 +7.2% | $140,000 +7.7% |
| 2021 | $1,366 +2.6% | $130,000 |
| 2020 | $1,331 | $130,000 +44.4% |
| 2019 | -- | $90,000 |
| 2018 | $909 -1.7% | $90,000 |
| 2017 | $924 +2.1% | $90,000 |
| 2016 | $905 +0.1% | $90,000 |
| 2015 | $905 -48.4% | $90,000 -48.1% |
| 2014 | $1,752 | $173,326 +2.2% |
| 2013 | -- | $169,590 |
| 2012 | -- | $169,590 +2% |
| 2011 | -- | $166,266 +1% |
| 2010 | -- | $164,608 -0.2% |
| 2009 | -- | $165,000 +101.9% |
| 2008 | -- | $81,711 +2% |
| 2007 | -- | $80,110 +2% |
| 2006 | -- | $78,540 +24.7% |
| 2005 | -- | $62,999 +2% |
| 2004 | -- | $61,764 +1.9% |
| 2003 | -- | $60,633 +2% |
| 2002 | -- | $59,445 +2% |
| 2001 | -- | $58,280 |
Find assessor info on the county website
Monthly payment
Est. payment
Payment breakdown
Explore the cost of this home by adjusting the details. Changes won't be saved.Climate risks
Neighborhood: 96052
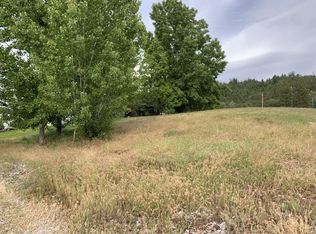
Similar homes
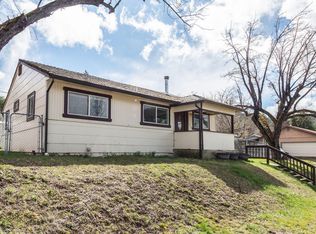
- $230,0003 bd1 ba1.2k sqft293 1st Ave, Lewiston, CA 96052For Sale
 MLS ID #272013, Shannon Aikins. HBMLS
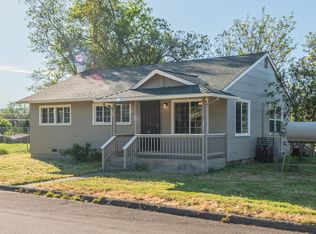
 - $185,0003 bd3 ba2.2k sqft155 Steelhead Cir, Lewiston, CA 96052For Sale
 MLS ID #273517, Shannon Aikins. HBMLS
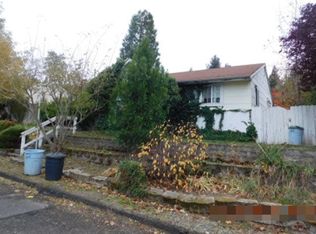
 - $--2 bd2 ba1k sqft66 1st Ave, Lewiston, CA 96052Auction
 Auction.com 1
 - $272,0003 bd3 ba-- sqft191 Henrietta Rd, Lewiston, CA 96052For Sale
 MLS ID #25-5029, Suzan Sheffer. SMLS
 - $285,0002 bd2 ba941 sqft376 Mountain View Dr, Lewiston, CA 96052For SaleMLS ID #271787, Shannon Aikins. HBMLS
- $225,0002 bd2 ba1k sqft61 Blanchard Flat Rd, Douglas City, CA 96024For SaleMLS ID #273249, Shannon Aikins. HBMLS
- $240,0001 bd1 ba1.1k sqft30890 State Highway 3, Weaverville, CA 96093For SaleMLS ID #273289, Shannon Aikins. HBMLS
