Charming Country Home Near the Trinity Alps. Enjoy peaceful mountain living in this cozy 2-bedroom, 2-bath home offering 941 square feet of comfortable space. Built in 1976, the home features a laundry room and a versatile bonus room, perfect for an office, hobby space, or guest area. Living room features a cozy wood stove, dining room leads to back deck, convenient kitchen and an attached two-car garage provides convenience and additional storage.Situated on .86 acres, the property is fully fenced and set up for country living with a fruit orchard, large garden area, three storage sheds, and a carport. Relax outdoors on the covered front deck or unwind on the back deck while enjoying the peaceful surroundings.Located at the base of the beautiful Trinity Alps, this property offers a fantas tic location close to area lakes and the scenic Trinity River-perfect for outdoor enthusiasts who enjoy fishing, boating, hiking, and exploring nature.This is a great opportunity to own a comfortable home with space to garden, relax, and enjoy the beauty of Trinity County.
For sale
$285,000
376 Mountain View Dr, Lewiston, CA 96052
2beds
2baths
941sqft
Single Family Residence
Built in 1976
0.86 Acres Lot
$262,600 Zestimate®
$303/sqft
$-- HOA
What's special
Attached two-car garageCovered front deckFruit orchardLarge garden areaCozy wood stoveConvenient kitchenBack deck
- 207 days
- 175
- 12
Zillow last checked:
Listing updated:
Listed by:
Shannon Aikins 530-524-2479,
Big Valley Properties
Source: HBMLS,MLS#: 271787
Facts & features
Interior
Bedrooms & bathrooms
- Bedrooms: 2
- Bathrooms: 2
Primary bedroom
- Level: Main
Bedroom 2
- Level: Main
Bonus room
- Level: Main
Dining room
- Level: Main
Kitchen
- Level: Main
Living room
- Level: Main
Heating
- Baseboard, Diesel, Wood Stove
Appliances
- Included: Range, Washer, Dryer
- Laundry: Dryer Hookup, Inside, Washer Hookup
Features
- Ceiling Fan(s)
- Flooring: Vinyl
- Has fireplace: Yes
Interior area
- Total structure area: 941
- Total interior livable area: 941 sqft
Property
Parking
- Total spaces: 2
- Parking features: Garage
- Garage spaces: 2
Features
- Patio & porch: Porch
- Fencing: Wire
- Has view: Yes
- View description: Hills, Mountain(s)
Lot
- Size: 0.86 Acres
- Dimensions: 37,462
- Features: Flat, Wooded
Details
- Parcel number: 025490015000
Construction
Type & style
- Home type: SingleFamily
- Architectural style: Ranch
- Property subtype: Single Family Residence
Materials
- Foundation: Block, Concrete Perimeter
Condition
- New construction: No
- Year built: 1976
Utilities & green energy
- Water: Well
Community & HOA
Location
- Region: Lewiston
Financial & listing details
- Price per square foot: $303/sqft
- Tax assessed value: $169,410
- Annual tax amount: $1,692
- Date on market: 3/17/2026
- Road surface type: Dirt
Estimated market value
$262,600
$249,000 - $276,000
$1,529/mo
Price history
| Date | Event | Price |
|---|---|---|
| 3/10/2026 | Listed for sale | $285,000$303/sqft |
Source: Trinity County AOR #2112934 Report a problem | ||
Public tax history
| Year | Property taxes | Tax assessment |
|---|---|---|
| 2025 | $1,692 -5.8% | $169,410 +2% |
| 2024 | $1,796 +9.1% | $166,090 +2% |
| 2023 | $1,646 -1% | $162,834 +2% |
| 2022 | $1,663 +1.7% | $159,642 +2% |
| 2021 | $1,635 +3.1% | $156,512 +1% |
| 2020 | $1,586 | $154,908 +2% |
| 2019 | -- | $151,871 +2% |
| 2018 | $1,503 +0.3% | $148,894 +2% |
| 2017 | $1,499 +4.1% | $145,975 +2% |
| 2016 | $1,439 +1.6% | $143,114 +1.5% |
| 2015 | $1,417 +1.4% | $140,965 +2% |
| 2014 | $1,397 | $138,205 +2.2% |
| 2013 | -- | $135,226 |
| 2012 | -- | $135,226 +2% |
| 2011 | -- | $132,576 +1% |
| 2010 | -- | $131,255 -0.2% |
| 2009 | -- | $131,568 +2% |
| 2008 | -- | $128,989 +2% |
| 2007 | -- | $126,461 +2% |
| 2006 | -- | $123,983 +2% |
| 2005 | -- | $121,553 +2% |
| 2004 | -- | $119,170 +19.2% |
| 2003 | -- | $99,961 +20.5% |
| 2002 | -- | $82,938 +20.1% |
| 2001 | -- | $69,053 |
Find assessor info on the county website
Monthly payment
Est. payment
Payment breakdown
Explore the cost of this home by adjusting the details. Changes won't be saved.Climate risks
Neighborhood: 96052
Similar homes
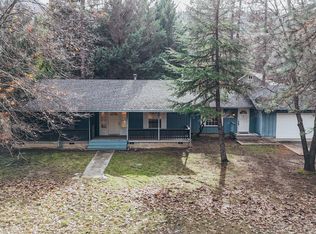
- $305,0002 bd1 ba927 sqft81 Upper Salt Flat Rd, Lewiston, CA 96052For Sale
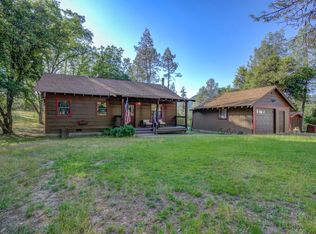 MLS ID #2112962, Shannon Cracknell, eXp Realty of California, Inc. Trinity County AOR
 - $--2 bd2 ba1k sqft66 1st Ave, Lewiston, CA 96052Auction
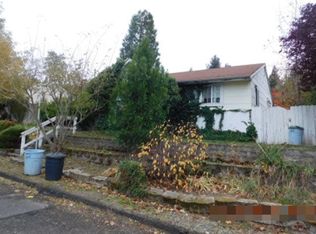 Auction.com 1
 - $230,0003 bd1 ba1.2k sqft293 1st Ave, Lewiston, CA 96052For Sale
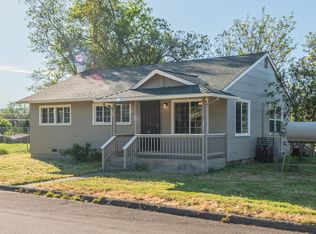
 MLS ID #272013, Shannon Aikins. HBMLS
 - $297,0002 bd1 ba1k sqft15090 Rock Creek Rd, Shasta, CA 96087For Sale
 MLS ID #26-5796, Rachel M Schau. SMLS
 - $225,0002 bd2 ba1k sqft61 Blanchard Flat Rd, Douglas City, CA 96024For SaleMLS ID #273249, Shannon Aikins. HBMLS
- $325,0002 bd2 ba1.1k sqft751 Mountain Aire Ln, Trinity Center, CA 96091For SaleMLS ID #272531, Shannon Aikins. HBMLS
- $279,0003 bd2 ba1.2k sqft38500 State Highway 299, Junction City, CA 96048For SaleMLS ID #269993, Shannon Aikins. HBMLS
- $345,0002 bd1 ba1.1k sqft121-141 Mountain Aire Ln, Trinity Center, CA 96091For SaleMLS ID #269495, Shannon Aikins. HBMLS
- $240,0001 bd1 ba1.1k sqft30890 State Highway 3, Weaverville, CA 96093For SaleMLS ID #273289, Shannon Aikins. HBMLS
- $349,9002 bd2 ba774 sqft710 Dutch Creek Rd, Junction City, CA 96048For SaleMLS ID #272216, Shannon Aikins. HBMLS
