Skip main navigation
For sale
  • $309,950

    51 Pleasant Dr, Lewiston, CA 96052

    2beds
    1,386sqft
    : 
    Loading
    Get pre-qualified
    Single Family Residence
    Built in 1980
    0.75 Acres Lot
    $295,200 Zestimate®
    $224/sqft
    $-- HOA

    What's special

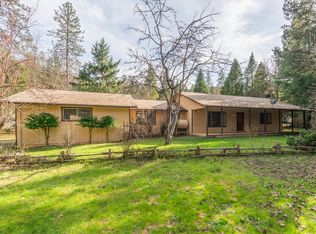
    A Comfortable Country Escape. Enjoy year-round living w/ 2 versatile bonus spaces: 19' x 10' screened-in porch off the large covered main porch, & a Multi-purpose room ideal for a home office, side-entry storage, & a full-size laundry. Step indoors to an inviting L-shaped Living / Dining Area. A wood stove is set on an upgraded brick hearth; warmth & appeal while complementing the upgraded laminate flooring (throughout living, dining, & bedrooms). Comfort in every season w/ dual-pane windows & generous eave overhangs that help maintain indoor temps year-round. A well-appointed kitchen w/a new dishwasher (range & refrigerator included in the sale). The primary bdrm offers 2 wall-to-wall closets, one on each side of the room. The 2nd bdrm w/ a full wall-to-wall closet. The side-entry hall provides a perfect drop zone for coats, shoes. An attached 2 car garage, offers room for vehicles, storage, & workbench. These thoughtful features create a comfortable & flexible floor plan perfect for work, relaxation, & entertaining. Location offers convenience for commuting, shopping, dining, and abundant recreation opportunities. All within a comfortable drive, along majestic scenery. Some digital AI staged photos; noted.
    235 days
    |
    177
    |
    5
    |

    Zillow last checked:

    Listing updated:

    Listed by:

    Nancy Dean (530)623-7664,

    Tri County Homes & Land,

    Diane Campion 707-815-5042,

    Showcase Real Estate

    Source: Trinity County AOR,MLS#: 2112872

    Loading...

      Facts & features

      Interior

      Bedrooms & bathrooms
      • Bedrooms: 2
      • Bathrooms: 2
      • Full bathrooms: 2
      Heating
      • Propane Heat, Wood Stove
      Cooling
      • None
      Appliances
      • Included: Dishwasher, Microwave, Refrigerator, Water Heater- Propane, Water Softener, Oven/Range
      • Laundry: Washer Hookup
      Features
      • Ceiling Fan(s), Countertops: Laminate/Formica
      • Flooring: Flooring: Laminate, Flooring: Linoleum/Vinyl
      • Basement: None
      • Fireplace features: Wood Stove
      Interior area
      • Total structure area: 1,386
      • Total interior livable area: 1,386 sqft

      Property

      Parking
      • Total spaces: 2
      • Parking features: Attached, Shelves
      • Attached garage spaces: 2
      Features
      • Levels: One
      • Stories: 1
      • Patio & porch: Covered, Patio- Covered
      • Exterior features: Rain Gutters, Garden
      Lot
      • Size: 0.75 Acres
      • Features: Cul-De-Sac, Trees
      Details
      • Additional structures: RV/Boat Storage
      • Parcel number: 025490012000
      • Zoning description: RR - Rural-Residential District

      Construction

      Type & style
      • Home type: SingleFamily
      • Architectural style: Ranch
      • Property subtype: Single Family Residence
      Materials
      • T-111, Wood
      • Foundation: Perimeter
      • Roof: Composition
      Condition
      • Year built: 1980

      Utilities & green energy

      • Electric: Power: Line On Meter, Power Source: City/Municipal, 220 Volts
      • Gas: Propane: Hooked-up
      • Sewer: Septic Tank
      • Water: Private
      • Utilities for property: Assessments Paid, Internet: Satellite/Wireless, Legal Access: Yes

      Community & HOA

      Location
      • Region: Lewiston

      Financial & listing details

      • Price per square foot: $224/sqft
      • Tax assessed value: $159,698
      • Annual tax amount: $1,664
      • Date on market: 11/15/2025

        Estimated market value

        $295,200

        $280,000 - $310,000

        $1,889/mo

        Price history

        DateEventPrice
        11/15/2025Listed for sale$309,950-6.1%$224/sqft
        Source: Trinity County AOR #2112872 Report a problem
        8/20/2025Listing removed$330,000$238/sqft
        Source: Trinity County AOR #2112424 Report a problem
        2/17/2025Price change$330,000-5.7%$238/sqft
        Source: SMLS #24-4697 Report a problem
        9/30/2024Listed for sale$350,000+230.2%$253/sqft
        Source: Trinity County AOR #2112424 Report a problem
        2/10/2000Sold$106,000-7.8%$76/sqft
        Source: Agent Provided Report a problem
        1/24/1996Sold$115,000$83/sqft
        Source: Agent Provided Report a problem

        Public tax history

        YearProperty taxesTax assessment
        2025$1,664 -6%$159,698 +2%
        2024$1,770 +1.6%$156,568 +2%
        2023$1,743 +11%$153,499 +2%
        2022$1,570 +1.7%$150,490 +2%
        2021$1,544 +3.3%$147,540 +1%
        2020$1,495 $146,028 +2%
        2019-- $143,166 +2%
        2018$1,417 +0.3%$140,360 +2%
        2017$1,413 +4.1%$137,609 +2%
        2016$1,357 +7.2%$134,912 +1.5%
        2015$1,265 +1.5%$132,886 +2%
        2014$1,246 $130,283 +2.2%
        2013-- $127,476
        2012-- $127,476 +2%
        2011-- $124,978 +1%
        2010-- $123,732 -0.2%
        2009-- $124,027 +2%
        2008-- $121,596 +2%
        2007-- $119,213 +2%
        2006-- $116,877 +2%
        2005-- $114,586 +2%
        2004-- $112,340 +1.9%
        2003-- $110,282 +2%
        2002-- $108,120
        2001-- $108,120

        Find assessor info on the county website

        Monthly payment

        Est. payment

        Payment breakdown

        Explore the cost of this home by adjusting the details. Changes won't be saved.
        All calculations are estimates and provided by Zillow, Inc. for informational purposes only. Actual amounts may vary.
        HOA fees may include property taxes on listings classified as Co-Ops. Contact the listing agent and/or owner for fee details.
        Mortgage interest rates are dependent on a number of factors, including credit score, down payment, and repayment length. Interest rate data provided by Zillow Group Marketplace, Inc. as of 1/1/1970 from various mortgage lenders with which we have lead or other similar arrangements; the Estimated Payment is an average of those rates.
        See how much you could borrow to make a competitive offer.

        Climate risks

        Neighborhood: 96052

        Getting around

        2 / 100
        Car-Dependent
        3 / 100
        Somewhat Bikeable

        Nearby schools

        GreatSchools rating
        Schools provided by the listing agent
        • Elementary: Lewiston
        • High: Trinity

        Source: Trinity County AOR. This data may not be complete. We recommend contacting the local school district to confirm school assignments for this home.

        A local agent can set up tours, give advice and negotiate with sellers.

        Browse local experts

        Similar homes

        Skip to the end of the carouselSkip to the beginning of the carousel
            • Local buyer's agents are ready to help