Skip main navigation
For sale
  • $324,000

    493 Main St, Weaverville, CA 96093

    2beds
    1,400sqft
    : 
    Loading
    Get pre-qualified
    Single Family Residence
    Built in 1890
    2,178 Square Feet Lot
    $312,400 Zestimate®
    $231/sqft
    $-- HOA

    What's special

    Small fenced backyardDesignated parking spotConvenient laundry areaLarge display windows
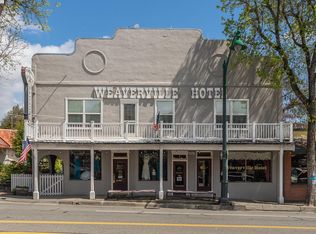
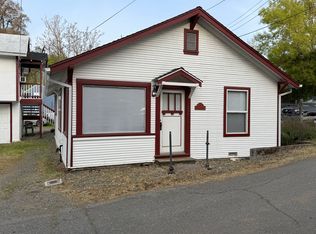
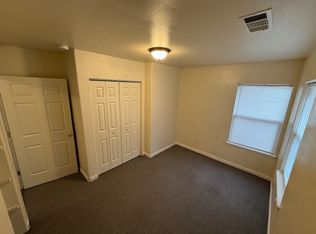
    Historic Main Street Gem with Live/Work Flexibility & Income. Step into a rare opportunity in the heart of downtown Weaverville-where history, charm, and versatility meet. This unique mixed-use property is zoned C-2, allowing residential or commercial use and loan options, ideal for a live/work lifestyle, boutique, or office. The perfectly located Main street storefront features large display windows and a classic brick fa ade, full of historic character. The renovated living quarters (2023) offer a bright living room, charming kitchen with butcher block countertops, full bath with a European-style shower, and flexible extra bedroom space for guests or a child. Tile and luxury laminate flooring run throughout, plus a convenient laundry area. Outside, enjoy a small fenced backyard and designated parking spot, which is rare for such a central location. Situated in a vibrant, pedestrian-friendly area surrounded by shops and dining, this approx. 1,400 sq/ft property also boasts proven Airbnb and rental history for strong income potential. Flexible financing options are available. Owner would consider a Lease-to-Own, but NO Owner carry. Tenant rents both units and is month-to-month; 24-hour notice required for showings.
    87 days
    |
    197
    |
    5
    |

    Zillow last checked:

    Listing updated:

    Listed by:

    Tricia Harris (530)722-8787,

    Big Valley Properties

    Source: Trinity County AOR,MLS#: 2112974

    Loading...

      Facts & features

      Interior

      Bedrooms & bathrooms
      • Bedrooms: 2
      • Bathrooms: 2
      • Full bathrooms: 1
      • 1/2 bathrooms: 1
      Heating
      • Electric, Propane Heat
      Cooling
      • Evap Cooler, Wall Unit(s)
      Appliances
      • Included: Disposal, Refrigerator, Washer/Dryer, Electric Water Heater, Oven/Range
      Features
      • Ceiling Fan(s), Countertops: Other
      • Flooring: Flooring: Laminate, Flooring: Tile
      • Windows: Skylight(s), Window Coverings
      • Basement: Partial
      Interior area
      • Total structure area: 1,400
      • Total interior livable area: 1,400 sqft

      Property

      Parking
      • Parking features: None
      Features
      • Levels: 1 story + basement
      • Exterior features: Rain Gutters, Lighting
      • Fencing: Full
      • Has view: Yes
      • View description: City, Mountain(s)
      Lot
      • Size: 2,178 Square Feet
      • Features: Landscape- Partial, Trees
      Details
      • Parcel number: 001140003000
      • Zoning description: C-2 - General Commercial District

      Construction

      Type & style
      • Home type: SingleFamily
      • Architectural style: Cottage
      • Property subtype: Single Family Residence
      Materials
      • Brick, Wood
      • Foundation: Slab, Perimeter
      • Roof: Composition,Flat
      Condition
      • Year built: 1890

      Utilities & green energy

      • Electric: Power Source: City/Municipal
      • Gas: Propane: Hooked-up
      • Sewer: Sewer: Hooked-up
      • Water: Water Source: City/Municipal
      • Utilities for property: Internet: Cable/DSL, Internet: Satellite/Wireless

      Community & HOA

      Location
      • Region: Weaverville

      Financial & listing details

      • Price per square foot: $231/sqft
      • Date on market: 4/16/2026

        Estimated market value

        $312,400

        $297,000 - $328,000

        $1,874/mo

        Price history

        DateEventPrice
        4/16/2026Listed for sale$324,000$231/sqft
        Source: Trinity County AOR #2112974 Report a problem
        4/15/2026Listing removed$324,000$231/sqft
        Source: SMLS #25-1273 Report a problem
        9/30/2025Price change$324,000-6.8%$231/sqft
        Source: Trinity County AOR #2112584 Report a problem
        9/29/2025Price change$347,500+0.1%$248/sqft
        Source: Trinity County AOR #2112584 Report a problem
        9/29/2025Price change$347,000-0.1%$248/sqft
        Source: Bay East AOR #41113062 Report a problem
        3/25/2025Listed for sale$347,500$248/sqft
        Source: Trinity County AOR #2112584 Report a problem

        Public tax history

        Tax history is unavailable.

        Monthly payment

        Est. payment

        Payment breakdown

        Explore the cost of this home by adjusting the details. Changes won't be saved.
        All calculations are estimates and provided by Zillow, Inc. for informational purposes only. Actual amounts may vary.
        HOA fees may include property taxes on listings classified as Co-Ops. Contact the listing agent and/or owner for fee details.
        Mortgage interest rates are dependent on a number of factors, including credit score, down payment, and repayment length. Interest rate data provided by Zillow Group Marketplace, Inc. as of 1/1/1970 from various mortgage lenders with which we have lead or other similar arrangements; the Estimated Payment is an average of those rates.
        See how much you could borrow to make a competitive offer.

        Climate risks

        Neighborhood: 96093

        Getting around

        46 / 100
        Car-Dependent
        57 / 100
        Bikeable

        Nearby schools

        GreatSchools rating

        A local agent can set up tours, give advice and negotiate with sellers.

        Browse local experts

        Similar homes

            • Local buyer's agents are ready to help