2,680 Sq Ft Home with In-Law Quarters & Extra Parcel Near Trinity Lake. Spacious and versatile 2,680 sq ft home built in 1991, located just minutes from Trinity Lake. The main level features 3 bedrooms and 1 beautifully updated bath with quartz countertops, tile flooring, garden tub and a large tiled shower. The remodeled kitchen offers brand-new quartz countertops, a large island with vegetable sink, new appliances, new luxury vinyl laminate flooring, A open floor plan concept that opens to a bright living area with wood stove, new mini-splits and great views. A slider leads to a wrap-around screened-in porch for ideal indoor-outdoor living. Downstairs includes a fully equipped in-law unit with living room, full kitchen, 2 bedrooms, and a newly designed tiled shower bathroom, with new luxury vinyl laminate flooring in the downstairs as well, perfect for extended family or rental potential. Additional highlights include an attached 2-car garage, separate laundry room, detached art studio, and a second parcel featuring an extra-large boat house for boats, quads, and all your recreational toys. Lake living with space, flexibility, and storage-don't miss this opportunity!
For sale
$475,000
399 & 410 Lake Forest Dr, Trinity Center, CA 96091
5beds
2baths
2,680sqft
:
Get pre-qualified$3,020/mo
Single Family Residence
Built in 1991
0.53 Acres Lot
$456,900 Zestimate®
$177/sqft
$-- HOA
What's special
In-law quartersNew mini-splitsGreat viewsDetached art studioTile flooringLarge tiled showerBrand-new quartz countertops
- 159 days |
- 85 |
- 4 |
Zillow last checked:
Listing updated:
Listed by:
Shannon Aikins 530-524-2479,
Big Valley Properties
Source: HBMLS,MLS#: 271584
Facts & features
Interior
Bedrooms & bathrooms
- Bedrooms: 5
- Bathrooms: 2
Primary bedroom
- Level: Upper
Bedroom 2
- Level: Upper
Bedroom 3
- Level: Upper
Bedroom 4
- Level: Lower
Bedroom 5
- Level: Lower
Bonus room
- Description: Laundry
- Level: Upper
Bonus room
- Description: Enclosed Sun Rm
- Level: Upper
Dining room
- Level: Upper
Dining room
- Level: Lower
Kitchen
- Level: Upper
Living room
- Level: Upper
Living room
- Level: Lower
Heating
- Forced Air, Propane, Wood Stove
Appliances
- Included: Electric, Free-Standing Refrigerator, Washer, Dryer, Cooktop
- Laundry: Inside
Features
- Breakfast Bar, Ceiling Fan(s)
- Flooring: Carpet, Laminate, Tile
- Has fireplace: Yes
Interior area
- Total structure area: 2,680
- Total interior livable area: 2,680 sqft
Property
Parking
- Total spaces: 6
- Parking features: Garage Door Opener, Direct Access
- Garage spaces: 6
Features
- Patio & porch: Deck, Patio, Porch, Screened
- Exterior features: Other
- Fencing: Partial
- Has view: Yes
- View description: Trees/Woods, Mountain(s)
Lot
- Size: 0.53 Acres
- Dimensions: 23,087
- Features: Sloped, Steep Slope, Wooded
Construction
Type & style
- Home type: SingleFamily
- Property subtype: Single Family Residence
Materials
- Foundation: Slab
- Roof: Metal
Condition
- New construction: No
- Year built: 1991
Utilities & green energy
- Water: Public
Community & HOA
Location
- Region: Trinity Center
Financial & listing details
- Price per square foot: $177/sqft
- Date on market: 2/18/2026
- Road surface type: Concrete, Paved

Shannon Aikins
(530) 524-2479
By pressing Contact Agent, you agree that the real estate professional identified above may call/text you about your search, which may involve use of automated means and pre-recorded/artificial voices. You don't need to consent as a condition of buying any property, goods, or services. Message/data rates may apply. You also agree to our Terms of Use. Zillow does not endorse any real estate professionals. We may share information about your recent and future site activity with your agent to help them understand what you're looking for in a home.
Estimated market value
$456,900
$434,000 - $480,000
$2,173/mo
Price history
| Date | Event | Price |
|---|---|---|
| 2/16/2026 | Listed for sale | $475,000+19%$177/sqft |
Source: Trinity County AOR #2112921 Report a problem | ||
| 10/4/2022 | Listing removed | -- |
Source: Trinity County AOR Report a problem | ||
| 7/22/2021 | Price change | $399,000-3.9%$149/sqft |
Source: Trinity County AOR #2110967 Report a problem | ||
| 4/13/2021 | Listed for sale | $415,000$155/sqft |
Source: Trinity County AOR #2110967 Report a problem | ||
Public tax history
Tax history is unavailable.
Monthly payment
Est. payment
Payment breakdown
Explore the cost of this home by adjusting the details. Changes won't be saved.Climate risks
Neighborhood: 96091
Nearby schools
GreatSchools rating
- NATrinity Center ElementaryGrades: K-8Distance: 6.2 mi
- $246,100-- bd-- ba-- sqft399 Lake Forest Dr, Trinity Center, CA 96091Off Market

- $475,0005 bd2 ba2.6k sqft410 Lake Forest Dr, Trinity Center, CA 96091For Sale
- $19,902-- bd-- ba-- sqft428 Lake Forest Dr, Trinity Center, CA 96091Off Market
- $231,3002 bd2 ba1.2k sqft374 Lake Forest Dr, Trinity Center, CA 96091Off Market
- $79,916-- bd-- ba-- sqft21 Pine Cone Ct, Trinity Center, CA 96091Off Market
- $19,902-- bd-- ba-- sqft434 Lake Forest Dr, Trinity Center, CA 96091Off Market
- $140,700-- bd-- ba-- sqft4 Pine Cone Ct, Lewiston, CA 96052Off Market
- $78,803-- bd-- ba-- sqft421 Lake Forest Dr, Trinity Center, CA 96091Off Market
Similar homes
- $475,0005 bd2 ba2.6k sqft410 Lake Forest Dr, Trinity Center, CA 96091For SaleMLS ID #41124319, Shannon Aikins. Bay East AOR
- $525,0004 bd3 ba2.6k sqft320 Airport Rd, Trinity Center, CA 96091For Sale
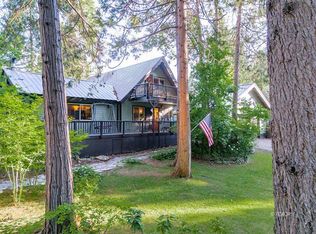
 MLS ID #272760, Vanessa Miller. HBMLS
 - $490,0002 bd2 ba1.4k sqft2221 East Side Rd, Trinity Center, CA 96091For Sale
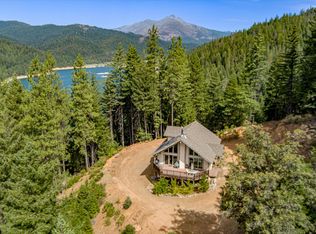 MLS ID #272672, Annalise von Borstel. HBMLS
 - $439,0005 bd3 ba2k sqft279 Placer Dr, Trinity Center, CA 96091For Sale
 MLS ID #270627, Rollin Trehearne. HBMLS
 - $409,0004 bd2 ba2.1k sqft268 Placer Dr, Trinity Center, CA 96091For SaleMLS ID #270621, Rollin Trehearne. HBMLS
- $449,0002 bd1 ba1.6k sqft761 & 691 Gratten Flat Rd, Trinity Center, CA 96091For SaleMLS ID #2113015, Vanessa Miller, Trinity Alps Realty, Inc.. Trinity County AOR
- $445,0004 bd3 ba2.4k sqft891 Salt Flat Rd, Lewiston, CA 96052For SaleMLS ID #272409, Shannon Aikins. HBMLS
- $400,0003 bd3 ba1.4k sqft8341 E Side Rd, Trinity Center, CA 96091For SaleMLS ID #268186, Shannon Aikins. HBMLS
- $354,5004 bd3 ba2.2k sqft500 Timber Ridge Rd, Weaverville, CA 96093For SaleMLS ID #2113093, Vanessa Miller, Trinity Alps Realty, Inc.. Trinity County AOR
- $295,0004 bd2 ba2.3k sqft230 Mary St, Trinity Center, CA 96091For SaleMLS ID #270565, Shannon Aikins. HBMLS
- $475,0003 bd2 ba1.7k sqft600 Top Of The Grade St, Douglas City, CA 96024For SaleMLS ID #272918, Shannon Aikins. HBMLS
- $309,9993 bd3 ba1.3k sqft230 Lakeview Dr, Trinity Center, CA 96091For SaleMLS ID #41113185, Shannon Aikins. Bay East AOR
- $425,0002 bd2 ba1.5k sqft111 Tye Ln, Weaverville, CA 96093For SaleMLS ID #2112966, Vanessa Miller, Trinity Alps Realty, Inc.. Trinity County AOR
- $369,0004 bd3 ba2k sqft60 Ridgetop Dr, Weaverville, CA 96093For SaleMLS ID #26-3455, Sue Leutwyler. SMLS
- $465,0003 bd1 ba1.7k sqft4298 Little Browns Creek Rd, Weaverville, CA 96093For SaleMLS ID #264222, Shannon Aikins. HBMLS
- $309,9993 bd3 ba1.3k sqft220 & 230 Lakeview Dr, Trinity Center, CA 96091For SaleMLS ID #270737, Shannon Aikins. HBMLS
- $565,0004 bd4 ba3.1k sqft425 Mountain View St, Weaverville, CA 96093For SaleMLS ID #2112967, Tricia Harris, Big Valley Properties. Trinity County AOR
- $499,9002 bd2 ba1.5k sqft1200 Mountain Springs Rd, Lewiston, CA 96052For SaleMLS ID #26-2003, Stephanie Whitman. SMLS
- $422,0003 bd2 ba2k sqft121 Wellock Rd, Lewiston, CA 96052For SaleMLS ID #2112937, Vanessa Miller, Trinity Alps Realty, Inc.. Trinity County AOR
- $575,0003 bd2 ba2.2k sqft2393 Poker Bar Rd, Douglas City, CA 96024For SaleMLS ID #271604, Shannon Aikins. HBMLS
