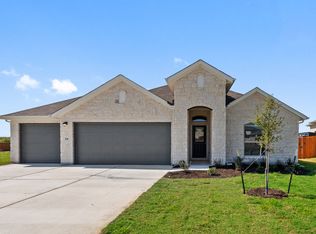
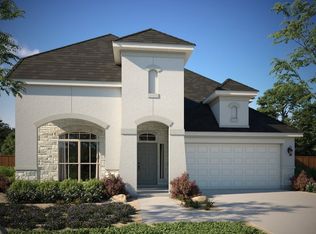
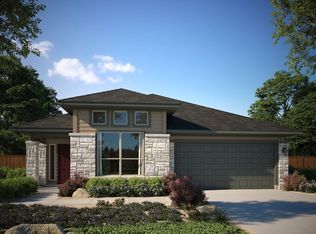
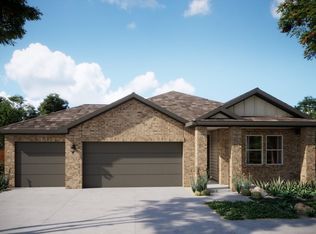
With a natural flow to the layout, this two-story, 4-bedroom, 3.5-bathroom floor plan has a design for daily living. Connected communal areas offer plenty of space to socialize while the more secluded study (optional fourth bedroom) and first-floor Owner's Suite give privacy when you need it. Seemingly endless counter space, a walk-in pantry, downstairs half bath, and an optional expansive covered outdoor living area make entertaining in the Liberty easy. The Owner's Suite has great details like a double tray ceiling, standalone vanities, separate tub and shower, and a substantial walk-in closet that has direct access to the walk-in utility room (with optional sink). Upstairs, the secondary bedrooms share a Jack and Jill bathroom and have direct access to the multi-purpose room and attached media room (optional fifth bedroom)?all perfect for growing or multi-generational families.
This property is not currently displayed as for sale or rent on Zillow. This may be different from what's on other websites or public sources.