Skip main navigation
Pending
  • Price cut: $5K (7/8)
    $374,999

    327 Backstays Loop, Kyle, TX 78640

    4beds
    2,121sqft
    : 
    $2,681/mo
    Get pre-qualified
    Single Family Residence
    Built in 2026
    9,713 Square Feet Lot
    $-- Zestimate®
    $177/sqft
    $48/mo HOA

    What's special

    Welcoming kitchenVersatile layout
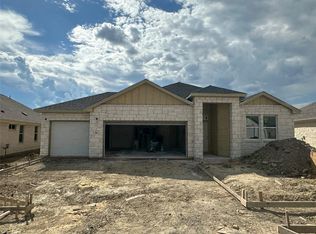
    With 4 bedrooms and 3 baths, the Maverick Plan offers comfort and flexibility for busy households. The open living area is anchored by a welcoming kitchen, ideal for everything from family dinners to weekend entertaining. Bedrooms are thoughtfully spaced for privacy, and multiple full baths keep mornings running smoothly. A versatile layout makes it easy to adapt spaces for guests, work-from-home setups, or play areas. Maverick is designed for families who want a blend of modern flow and timeless livability.
    68 days
    |
    11
    |
    0
    |

    Likely to sell faster than

    Zillow last checked:

    Listing updated:

    Listed by:

    Autumn Lapaglia (512) 468-0241,

    Legacy Austin Realty (512) 468-0241

    Source: Unlock MLS,MLS#: 9009474MLS Logo

      Facts & features

      Interior

      Bedrooms & bathrooms
      • Bedrooms: 4
      • Bathrooms: 3
      • Full bathrooms: 3
      • Main level bedrooms: 4
      Primary bedroom
      • Features: Walk-In Closet(s)
      • Level: Main
      Primary bathroom
      • Features: Double Vanity, Full Bath, Walk-In Closet(s), Walk-in Shower
      • Level: Main
      Kitchen
      • Features: Quartz Counters
      • Level: Main
      Heating
      • Central
      Cooling
      • Central Air
      Appliances
      • Included: Dishwasher, Disposal, Microwave, Gas Water Heater
      Features
      • Quartz Counters, Double Vanity, Primary Bedroom on Main, Walk-In Closet(s)
      • Flooring: Carpet, Wood
      • Windows: Double Pane Windows
      Interior area
      • Total interior livable area: 2,121 sqft

      Property

      Parking
      • Total spaces: 2
      • Parking features: Attached, Garage, Garage Door Opener, Garage Faces Front
      • Attached garage spaces: 2
      Accessibility
      • Accessibility features: None
      Features
      • Levels: One
      • Stories: 1
      • Patio & porch: Covered, Patio
      • Exterior features: Private Yard
      • Pool features: None
      • Fencing: Privacy, Wood
      • Has view: Yes
      • View description: None
      • Waterfront features: None
      Lot
      • Size: 9,713 Square Feet
      • Features: Front Yard, Sprinkler - Automatic, Trees-Small (Under 20 Ft)
      Details
      • Additional structures: None
      • Parcel number: 327 Backstays
      • Special conditions: Standard

      Construction

      Type & style
      • Home type: SingleFamily
      • Property subtype: Single Family Residence
      Materials
      • Foundation: Slab
      • Roof: Composition
      Condition
      • Under Construction
      • New construction: No
      • Year built: 2026
      Details
      • Builder name: Milestone Community Builders

      Utilities & green energy

      • Sewer: Public Sewer
      • Water: Public
      • Utilities for property: Electricity Connected, Water Connected

      Community & HOA

      Community
      • Features: Common Grounds, Dog Park, Park, Picnic Area, Playground, Pool
      • Subdivision: Crosswinds
      HOA
      • Has HOA: Yes
      • Services included: Common Area Maintenance
      • HOA fee: $48 monthly
      • HOA name: Crosswinds HOA
      Location
      • Region: Kyle

      Financial & listing details

      • Price per square foot: $177/sqft
      • Tax assessed value: $69,563
      • Date on market: 6/4/2026
      • Listing terms: Cash,Conventional,FHA,VA Loan
      • Electric utility on property: Yes

        Estimated market value

        Not available

        Estimated sales range

        Not available

        Not available

        Price history

        DateEventPrice
        7/12/2026Pending sale$374,999$177/sqft
        Source: Unlock MLS #9009474 Report a problem
        7/8/2026Price change$374,999-1.3%$177/sqft
        Source: Unlock MLS #9009474 Report a problem
        6/17/2026Price change$379,999-5%$179/sqft
        Source: MileStone Community Builders Report a problem
        5/28/2026Price change$399,999-5.9%$189/sqft
        Source: MileStone Community Builders Report a problem
        4/22/2026Listed for sale$424,999$200/sqft
        Source: MileStone Community Builders Report a problem

        Public tax history

        YearProperty taxesTax assessment
        2025-- $69,563 -1.5%
        2024$1,897 +2.3%$70,620
        2023$1,854 $70,620
        Find assessor info on the county website

        Monthly payment

        Est. payment

        Payment breakdown

        Explore the cost of this home by adjusting the details. Changes won't be saved.
        All calculations are estimates and provided by Zillow, Inc. for informational purposes only. Actual amounts may vary.
        HOA fees may include property taxes on listings classified as Co-Ops. Contact the listing agent and/or owner for fee details.
        See how much you could borrow to make a competitive offer.

        Climate risks

        Neighborhood: 78640

        Getting around

        0 / 100
        Car-Dependent
        25 / 100
        Somewhat Bikeable

        Nearby schools

        GreatSchools rating
        Schools provided by the listing agent
        • Elementary: Ralph Pfluger
        • Middle: Armando Chapa
        • High: Lehman
        • District: HaysCONSISD

        Source: Unlock MLS. This data may not be complete. We recommend contacting the local school district to confirm school assignments for this home.

        A local agent can set up tours, give advice and negotiate with sellers.

        Browse local experts

        Similar homes