Skip main navigation
Sold for $465,000
  • $465,000

    320 Belve Dr, Garner, NC 27529

    3beds
    2,421sqft
    Single Family Residence, Residential
    Built in 2005
    0.63 Acres Lot
    $462,500 Zestimate®
    $192/sqft
    $2,342 Estimated rent

    Home value

    $462,500

    $435,000 - $495,000

    $2,342/mo

    Zestimate® history
    Loading
    Loading...

    Owner options

    List your home for rent

    $2,342/mo

    Rent Zestimate®

    Find your next renter with Zillow Rental Manager. Plus, with online applications, you can quickly screen prospective tenants – for free.

    Learn more

    $2,342/mo

    Rent Zestimate®

    Refinance and save

    $2,704/mo

    Est. payment

    Refinancing to a lower rate could help reduce your monthly payments and save thousands over the life of the loan.

    See today's rates

    $2,704/mo

    Est. payment

    Explore your selling options

    Work with a Zillow partner agent

    Leverage their expertise and Zillow's premium Showcase listings to get your home seen by more buyers.

    Get started

    List with your own agent

    Get your home in front of millions of buyers by listing it on Zillow.

    Learn how to do it

    Sell it yourself

    Take full control of how buyers see your home on Zillow by listing For Sale by Owner (FSBO).

    List your home

    What's special

    Fenced yardBonus roomFlexible loft spaceVaulted ceilingsTray ceilingsHardwood floorsWalk-in shower
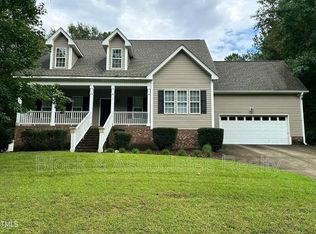
    Beautifully updated inside and out, this corner-lot home in a desirable, tight-knit Garner neighborhood offers space, style, and smart upgrades—including solar panels and no Wake County taxes! The first-floor primary suite features tray ceilings, a soaking tub, walk-in shower, dual vanity, and walk-in closet. Soaring vaulted ceilings and hardwood floors add warmth and light throughout the main level. The kitchen updates include butcher block counters, stainless steel appliances, and an eat-in area, plus a dedicated dining room with modern fixtures. Upstairs, enjoy a flexible loft space, two bedrooms, a large bonus room with new hardwoods, and additional walk-in attic storage. Outside, unwind on the screened porch or deck overlooking the fenced yard with a custom fire pit area and storage shed. This POOL-READY lot with two quotes available. Major updates include newer siding, roof, soffits, and fascia (2020). Located near shopping, dining, and commuter routes with Johnston County tax savings. Vaulted ceilings, solar savings, and serious backyard vibes—what more do you need other than to tour it immediately?

    Zillow last checked:

    Listing updated:

    Listed by:

    Ryan Daniel Sabatini 408-623-7640,

    Rich Realty Group

    Bought with:

    Ryan Daniel Sabatini, 322298

    Rich Realty Group

    Source: Doorify MLS,MLS#: 10108578MLS Logo

    Facts & features

    Interior

    Bedrooms & bathrooms
    • Bedrooms: 3
    • Bathrooms: 3
    • Full bathrooms: 2
    • 1/2 bathrooms: 1
    Heating
    • Forced Air, Heat Pump
    Cooling
    • Central Air, Zoned
    Appliances
    • Included: Electric Range, Freezer, Ice Maker, Oven, Refrigerator, Stainless Steel Appliance(s), Washer/Dryer, Water Heater
    • Laundry: Laundry Room, Lower Level
    Features
    • Cathedral Ceiling(s), Crown Molding, Dining L, Double Vanity, Eat-in Kitchen, Entrance Foyer, High Ceilings, Pantry, Master Downstairs, Room Over Garage, Separate Shower, Tray Ceiling(s), Vaulted Ceiling(s), Walk-In Closet(s)
    • Flooring: Hardwood, Tile
    • Basement: Crawl Space
    • Number of fireplaces: 1
    • Fireplace features: Family Room, Propane
    • Common walls with other units/homes: No Common Walls
    Interior area
    • Total structure area: 2,421
    • Total interior livable area: 2,421 sqft
    • Finished area above ground: 2,421
    • Finished area below ground: 0

    Property

    Parking
    • Total spaces: 6
    • Parking features: Concrete, Driveway, Garage, Garage Faces Front
    • Attached garage spaces: 2
    • Uncovered spaces: 4
    Features
    • Levels: Two
    • Stories: 2
    • Patio & porch: Deck, Patio, Porch, Rear Porch, Screened
    • Exterior features: Fenced Yard, Fire Pit, Private Yard, Rain Gutters, Storage
    • Fencing: Back Yard, Fenced, Full, Vinyl
    • Has view: Yes
    Lot
    • Size: 0.63 Acres
    • Features: Back Yard, Corner Lot
    Details
    • Additional structures: Pergola, Shed(s)
    • Parcel number: 162700261168
    • Special conditions: Standard

    Construction

    Type & style
    • Home type: SingleFamily
    • Architectural style: Contemporary
    • Property subtype: Single Family Residence, Residential
    Materials
    • Vinyl Siding
    • Foundation: Block
    • Roof: Shingle
    Condition
    • New construction: No
    • Year built: 2005

    Utilities & green energy

    • Sewer: Septic Tank
    • Water: Public
    • Utilities for property: Cable Connected, Electricity Connected, Phone Available, Septic Connected, Water Connected
    Green energy
    • Energy generation: Solar

    Community & neighborhood

    Location
    • Region: Garner
    • Subdivision: Cleveland Oaks

    Price history

    DateEventPrice
    8/8/2025Sold$465,000$192/sqft
    Source: Doorify MLS #10108578 Report a problem
    7/14/2025Pending sale$465,000$192/sqft
    Source: Doorify MLS #10108578 Report a problem
    7/10/2025Listed for sale$465,000+107.7%$192/sqft
    Source: Doorify MLS #10108578 Report a problem
    4/7/2015Sold$223,900-0.4%$92/sqft
    Source: Doorify MLS #1962089 Report a problem
    2/17/2015Pending sale$224,900$93/sqft
    Source: RE/MAX SOUTHLAND REALTY II #1962089 Report a problem
    2/7/2015Price change$224,900-1.3%$93/sqft
    Source: RE/MAX SOUTHLAND REALTY II #1962089 Report a problem
    11/18/2014Price change$227,900-0.9%$94/sqft
    Source: RE/MAX SOUTHLAND REALTY II #1962089 Report a problem
    7/27/2014Listed for sale$229,9000%$95/sqft
    Source: Ron Lee & Assciates, dba:RE/MAX Southland Realty II #1962089 Report a problem
    8/4/2005Sold$230,000+475%$95/sqft
    Source: Public Record Report a problem
    5/25/2005Sold$40,000$17/sqft
    Source: Public Record Report a problem

    Public tax history

    YearProperty taxesTax assessment
    2025$2,426 +16.6%$382,030 +48.7%
    2024$2,081 +3.5%$256,860
    2023$2,010 -4.9%$256,860
    2022$2,113 $256,860
    2021$2,113 -1.2%$256,860
    2020$2,138 $256,860
    2019$2,138 +20.9%$256,860 +23.8%
    2018$1,769 $207,500
    2017$1,769 $207,500
    2016$1,769 $207,500
    2015$1,769 $207,500
    2014$1,769 $207,500
    2013-- $207,500
    2012-- $207,500
    2011-- $207,500
    2010-- --
    2009-- --
    2008-- --
    2007-- --
    2006-- --
    2005-- --

    Find assessor info on the county website

    Neighborhood: 27529

    Nearby schools

    GreatSchools rating
    Schools provided by the listing agent
    • Elementary: Johnston - West View
    • Middle: Johnston - Cleveland
    • High: Johnston - Cleveland

    Source: Doorify MLS. This data may not be complete. We recommend contacting the local school district to confirm school assignments for this home.

    Get a cash offer in 3 minutes
    Find out how much your home could sell for in as little as 3 minutes with a no-obligation cash offer.
    Estimated market value
    $462,500
    Get a cash offer in 3 minutes
    Find out how much your home could sell for in as little as 3 minutes with a no-obligation cash offer.
    Estimated market value
    $462,500