Skip main navigation
Sold for $470,000
  • $470,000

    329 Belve Dr, Garner, NC 27529

    3beds
    2,414sqft
    Single Family Residence, Residential
    Built in 2005
    0.59 Acres Lot
    $480,000 Zestimate®
    $195/sqft
    $2,649 Estimated rent

    Home value

    $480,000

    $456,000 - $504,000

    $2,649/mo

    Zestimate® history
    Loading
    Loading...

    Owner options

    List your home for rent

    $2,649/mo

    Rent Zestimate®

    Find your next renter with Zillow Rental Manager. Plus, with online applications, you can quickly screen prospective tenants – for free.

    Learn more

    $2,649/mo

    Rent Zestimate®

    Refinance and save

    $2,733/mo

    Est. payment

    Refinancing to a lower rate could help reduce your monthly payments and save thousands over the life of the loan.

    See today's rates

    $2,733/mo

    Est. payment

    Explore your selling options

    Work with a Zillow partner agent

    Leverage their expertise and Zillow's premium Showcase listings to get your home seen by more buyers.

    Get started

    List with your own agent

    Get your home in front of millions of buyers by listing it on Zillow.

    Learn how to do it

    Sell it yourself

    Take full control of how buyers see your home on Zillow by listing For Sale by Owner (FSBO).

    List your home

    What's special

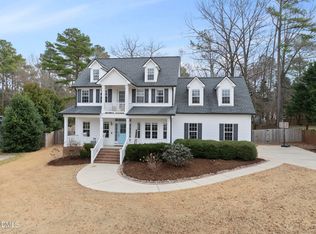
    Look no further than this beautifully updated home with backyard oasis! Enjoy your morning cup of coffee on the rocking chair front porch. Enter into the bright open foyer with beautiful hardwood floors throughout the first floor. Updated kitchen boasts a large island open to the living room that is perfect for entertaining! Large first floor primary suite with updated ensuite bathroom has a large waterfall shower! The second floor loft is open to below, 2 spacious bedrooms, large bonus room and walk in storage space! Beat the summer heat in the salt water pool surrounded by the privacy of the back tree line! Plenty of space with 2 storage sheds and even a chicken coop! New roof 2019. No HOA, No city taxes, conveniently located near 40/42. This home is a must see!

    Zillow last checked:

    Listing updated:

    Listed by:

    Matia Schoeppler 919-924-6228,

    19 East Realty

    Bought with:

    Jeff Evans, 292002

    DASH Carolina

    Source: Doorify MLS,MLS#: 10040932MLS Logo

    Facts & features

    Interior

    Bedrooms & bathrooms
    • Bedrooms: 3
    • Bathrooms: 3
    • Full bathrooms: 2
    • 1/2 bathrooms: 1
    Heating
    • Heat Pump
    Cooling
    • Central Air, Heat Pump
    Appliances
    • Included: Double Oven, Electric Range, Microwave, Stainless Steel Appliance(s), Water Heater
    • Laundry: Laundry Room, Main Level
    Features
    • Cathedral Ceiling(s), High Ceilings, Kitchen Island, Open Floorplan, Master Downstairs, Quartz Counters, Recessed Lighting, Smooth Ceilings, Storage, Walk-In Closet(s), Walk-In Shower
    • Flooring: Carpet, Hardwood, Tile, Vinyl
    • Windows: Double Pane Windows
    • Basement: Crawl Space
    • Number of fireplaces: 1
    • Fireplace features: Living Room
    • Common walls with other units/homes: No Common Walls
    Interior area
    • Total structure area: 2,414
    • Total interior livable area: 2,414 sqft
    • Finished area above ground: 2,414
    • Finished area below ground: 0

    Property

    Parking
    • Total spaces: 6
    • Parking features: Additional Parking, Concrete, Driveway, Garage, Garage Door Opener, Garage Faces Front
    • Attached garage spaces: 2
    • Uncovered spaces: 4
    • Details: added concrete parking pad
    Features
    • Levels: Two
    • Stories: 2
    • Patio & porch: Deck, Patio
    • Exterior features: Fenced Yard, Private Yard, Rain Gutters, Storage
    • Has private pool: Yes
    • Pool features: Fiberglass, In Ground, Outdoor Pool, Private, Salt Water
    • Fencing: Back Yard, Privacy, Wood
    • Has view: Yes
    Lot
    • Size: 0.59 Acres
    • Features: Level, Private
    Details
    • Additional structures: Poultry Coop, Shed(s)
    • Parcel number: 06G05028X
    • Special conditions: Standard

    Construction

    Type & style
    • Home type: SingleFamily
    • Architectural style: Traditional
    • Property subtype: Single Family Residence, Residential
    Materials
    • Vinyl Siding
    • Foundation: Block
    • Roof: Shingle
    Condition
    • New construction: No
    • Year built: 2005

    Utilities & green energy

    • Sewer: Septic Tank
    • Water: Public
    • Utilities for property: Cable Available, Electricity Connected, Phone Available, Septic Connected, Water Connected, Propane

    Community & neighborhood

    Community
    • Community features: None
    Location
    • Region: Garner
    • Subdivision: Cleveland Oaks

    Price history

    DateEventPrice
    8/12/2024Sold$470,000$195/sqft
    Source: Doorify MLS #10040932 Report a problem
    7/19/2024Pending sale$470,000$195/sqft
    Source: Doorify MLS #10040932 Report a problem
    7/16/2024Listed for sale$470,000+69.1%$195/sqft
    Source: Doorify MLS #10040932 Report a problem
    7/10/2018Sold$278,000-2.5%$115/sqft
    Source: Doorify MLS #2193335 Report a problem
    6/8/2018Pending sale$285,000$118/sqft
    Source: Seller's Resource Group #2193335 Report a problem
    5/22/2018Listed for sale$285,000+23.9%$118/sqft
    Source: Seller's Resource Group #2193335 Report a problem
    7/8/2005Sold$230,000+475%$95/sqft
    Source: Public Record Report a problem
    5/6/2005Sold$40,000$17/sqft
    Source: Public Record Report a problem

    Public tax history

    YearProperty taxesTax assessment
    2025$2,585 +22.6%$407,030 +56.4%
    2024$2,108 +3.5%$260,300
    2023$2,037 -4.9%$260,300
    2022$2,141 $260,300
    2021$2,141 -1.2%$260,300
    2020$2,167 $260,300
    2019$2,167 +17.6%$260,300 +20.4%
    2018$1,842 $216,110
    2017$1,842 $216,110
    2016$1,842 $216,110
    2015$1,842 $216,110
    2014$1,842 $216,110
    2013-- $216,110
    2012-- $216,110
    2011-- $216,110
    2010-- --
    2009-- --
    2008-- --
    2007-- --
    2006-- --
    2005-- --

    Find assessor info on the county website

    Neighborhood: 27529

    Nearby schools

    GreatSchools rating
    Schools provided by the listing agent
    • Elementary: Johnston - West View
    • Middle: Johnston - Cleveland
    • High: Johnston - Cleveland

    Source: Doorify MLS. This data may not be complete. We recommend contacting the local school district to confirm school assignments for this home.

    Get a cash offer in 3 minutes
    Find out how much your home could sell for in as little as 3 minutes with a no-obligation cash offer.
    Estimated market value
    $480,000
    Get a cash offer in 3 minutes
    Find out how much your home could sell for in as little as 3 minutes with a no-obligation cash offer.
    Estimated market value
    $480,000