YOUR VISION. YOUR FINISHES. YOUR HOME. Set on nearly 3 peaceful acres just minutes from Dothan, this unfinished 4-bedroom, 3-bath home offers a rare opportunity to create a home that truly feels like your own. The major framework is already in place, giving the next owner a head start without having to begin from the ground up. Improvements already completed include a new roof, new windows, slab foundation, framing, and plumbing. Inside, the thoughtfully designed floor plan features an open-concept living area, spacious kitchen with island, walk-in pantry, laundry room, mudroom, and plenty of room to create a beautiful gathering space. Outside, enjoy a covered front porch, carport, outdoor storage room, and nearly 3 acres offering privacy and room to spread out. Choose your cabinets, flooring, countertops, fixtures, colors, and finishing touches and bring this home across the finish line. Whether you're dreaming of modern farmhouse, traditional, or something completely your own, this property gives you the blank canvas to make it happen. FINANCING OPPORTUNITY: Because the home is unfinished, traditional mortgage financing may not apply. Buyers may want to explore an FHA 203(k) renovation loan or other renovation financing. An FHA 203(k) may allow a qualified buyer to combine the purchase price and eligible costs to complete or renovate the home into one mortgage, subject to FHA guidelines, appraisal, property eligibility, renovation plans, and lender approval.
New construction
$149,000
320 Blake Dr, Midland City, AL 36350
4beds
2,100sqft
Single Family Residence
Built in 2026
2.97 Acres Lot
$149,200 Zestimate®
$71/sqft
$-- HOA
What's special
New roofLaundry roomNew windowsSpacious kitchen with islandOutdoor storage roomWalk-in pantryCovered front porch
- 2 days
- 275
- 16
Likely to sell faster than
Zillow last checked:
Listing updated:
Listed by:
Carol Peak 334-296-6154,
Keller Williams Southeast Alabama
Source: SAMLS,MLS#: 214995
Facts & features
Interior
Bedrooms & bathrooms
- Bedrooms: 4
- Bathrooms: 3
- Full bathrooms: 3
Rooms
- Room types: Mud Room
Appliances
- Included: None
- Laundry: Inside
Features
- Flooring: Other-See Remarks
- Has fireplace: No
- Fireplace features: None
Interior area
- Total structure area: 2,100
- Total interior livable area: 2,100 sqft
Property
Parking
- Parking features: Attached Carport
- Has carport: Yes
Features
- Levels: One
- Patio & porch: Porch, Porch-Covered
- Pool features: None
- Waterfront features: No Waterfront
Lot
- Size: 2.97 Acres
- Dimensions: 2.97 Acres
Details
- Parcel number: 1701020000003112
Construction
Type & style
- Home type: SingleFamily
- Architectural style: Traditional
- Property subtype: Single Family Residence
Materials
- Other
- Foundation: Slab
Condition
- New Construction
- New construction: Yes
- Year built: 2026
Utilities & green energy
- Electric: Alabama Power
- Sewer: None
- Water: City
- Utilities for property: Water Available
Community & HOA
Location
- Region: Midland City
Financial & listing details
- Price per square foot: $71/sqft
- Date on market: 9/29/2026
Estimated market value
$149,200
$142,000 - $157,000
$2,040/mo
Price history
| Date | Event | Price |
|---|---|---|
| 9/29/2026 | Listed for sale | $149,000-12.4%$71/sqft |
Source: SAMLS #214995 Report a problem | ||
| 8/22/2026 | Listing removed | $169,999$81/sqft |
Source: SAMLS #213707 Report a problem | ||
| 7/1/2026 | Listed for sale | $169,999$81/sqft |
Source: SAMLS #213707 Report a problem | ||
Public tax history
Tax history is unavailable.
Monthly payment
Est. payment
Payment breakdown
Explore the cost of this home by adjusting the details. Changes won't be saved.Climate risks
Neighborhood: 36350
Nearby schools
Schools provided by the listing agent
- Elementary: Dale Co
- Middle: Dale Co
- High: Dale Co
Source: SAMLS. This data may not be complete. We recommend contacting the local school district to confirm school assignments for this home.

Similar homes
- $149,9003 bd2 ba2.3k sqft1573 E Malvern Hwy, Dothan, AL 36305For Sale
 MLS ID #213587, Tina Hollinger, EXP Realty LLC. SAMLS
 - $145,0003 bd2 ba1.7k sqft68 S Edwards St, Newton, AL 36352For Sale
 MLS ID #214633, Gary Saliba, Coldwell Banker/Alfred Saliba. SAMLS
 - $169,9003 bd2 ba1.2k sqft782 Arrington St, Slocomb, AL 36375For Sale
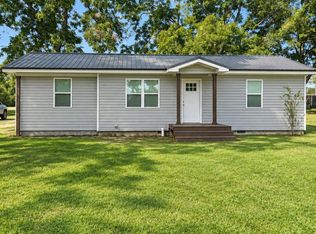 MLS ID #214996, Christina Jackson, Brinston Avenue Real Estate. SAMLS
 - $199,9003 bd2 ba2.1k sqft290 Holmes Rd, Newton, AL 36352For Sale
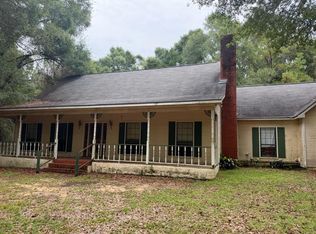 MLS ID #214812, Darrell Reid, Lan Darty Real Estate & Development. SAMLS
