Nice home located in Newton, AL. This home features 3 bedrooms 2 bathrooms. This home has a living room with wood burning fireplace. Kitchen has lots of cabinets and the stainless dishwasher & stainless stove remain. The home has a nice size dining area. Access into the laundry room from outside. Home has a nice shaded yard with a storage shed in back. The home is convenient to Daleville & Ft Rucker.
For sale
$133,000
44 Hollis Dr, Newton, AL 36352
3beds
1,435sqft
Single Family Residence
Built in 1980
0.34 Acres Lot
$128,400 Zestimate®
$93/sqft
$-- HOA
What's special
Nice shaded yardNice size dining areaStorage shed in back
- 35 days
- 311
- 15
Zillow last checked:
Listing updated:
Listed by:
Larry Hand 334-791-3213,
Weichert Realtors JBR Legacy Group
Source: SAMLS,MLS#: 214753
Facts & features
Interior
Bedrooms & bathrooms
- Bedrooms: 3
- Bathrooms: 2
- Full bathrooms: 2
Appliances
- Included: Dishwasher, Range
- Laundry: Inside
Features
- Flooring: Carpet, Tile, Wood
- Number of fireplaces: 1
- Fireplace features: 1, Family Room
Interior area
- Total structure area: 1,435
- Total interior livable area: 1,435 sqft
Property
Parking
- Parking features: No Garage
Features
- Levels: One
- Patio & porch: None
- Pool features: None
- Waterfront features: No Waterfront
Lot
- Size: 0.34 Acres
- Dimensions: 100 x 150
Details
- Parcel number: 25 14 01 11 1 000 013.000
Construction
Type & style
- Home type: SingleFamily
- Architectural style: Ranch Rambler
- Property subtype: Single Family Residence
Materials
- Brick, Wood Siding
- Foundation: Slab
Condition
- New construction: No
- Year built: 1980
Utilities & green energy
- Electric: Alabama Power
- Sewer: Septic Tank
- Water: Public, Newton
Community & HOA
Community
- Subdivision: Riverview Heights
Location
- Region: Newton
Financial & listing details
- Price per square foot: $93/sqft
- Tax assessed value: $111,040
- Date on market: 9/9/2026
Estimated market value
$128,400
$122,000 - $135,000
$1,481/mo
Price history
| Date | Event | Price |
|---|---|---|
| 9/9/2026 | Listed for sale | $133,000+26.7%$93/sqft |
Source: SAMLS #214753 Report a problem | ||
| 11/19/2021 | Sold | $105,000$73/sqft |
Source: SAMLS #183961 Report a problem | ||
Public tax history
| Year | Property taxes | Tax assessment |
|---|---|---|
| 2025 | -- | $111,040 +7.5% |
| 2024 | -- | $103,340 +15.4% |
| 2023 | -- | $89,520 +16% |
| 2022 | $250 +15.4% | $77,160 +13.7% |
| 2021 | $217 -0.3% | $67,840 +899.3% |
| 2018 | $217 | $6,789 +2.9% |
| 2017 | $217 +0.7% | $6,600 -2.4% |
| 2016 | $216 | $6,760 |
| 2015 | $216 +1.7% | $6,760 +1.5% |
| 2014 | $212 +1.1% | $6,660 |
| 2013 | $210 +4.2% | $6,660 +3.7% |
| 2012 | $202 | $6,420 |
| 2011 | $202 -4% | $6,420 -3.6% |
| 2010 | $210 +3.4% | $6,660 +3.1% |
| 2008 | $203 -57.9% | $6,460 -50.1% |
| 2007 | $483 +47.3% | $12,940 +34.2% |
| 2006 | $328 | $9,640 |
| 2005 | $328 | $9,640 |
| 2004 | $328 -6.8% | $9,640 |
| 2003 | $352 +198.4% | $9,640 +100% |
| 2002 | $118 | $4,820 |
Find assessor info on the county website
Monthly payment
Est. payment
Payment breakdown
Explore the cost of this home by adjusting the details. Changes won't be saved.Climate risks
Neighborhood: 36352
Nearby schools
Schools provided by the listing agent
- Elementary: Dale Co
- Middle: Dale Co
- High: Dale Co
Source: SAMLS. This data may not be complete. We recommend contacting the local school district to confirm school assignments for this home.

Similar homes
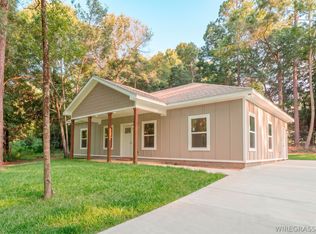
- $145,0003 bd2 ba1.7k sqft68 S Edwards St, Newton, AL 36352For Sale
 MLS ID #214633, Gary Saliba, Coldwell Banker/Alfred Saliba. SAMLS
 - $125,0003 bd2 ba1.7k sqft343 Forest Park Rd, Daleville, AL 36322For Sale
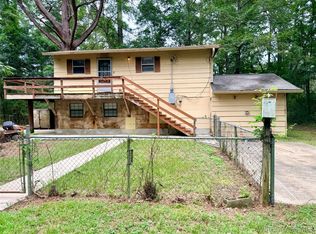 MLS ID #558612, TRAVIS PARKER, Travis Realty. Wiregrass BOR
 - $127,9003 bd2 ba1k sqft281 Green Village Rd, Ozark, AL 36360For Sale
 MLS ID #558444, SHERRY A CHISHOLM, Leisa Johnson's HomeTown Realty. Wiregrass BOR
 - $70,0003 bd1 ba984 sqft578 Killebrew St, Newton, AL 36352For Sale

 MLS ID #231967, Danny Arencibia, Coldwell Banker / Kennon, Parker, Duncan & Davis. CBORGA
