This custom-built 3 Bedroom, 2 Bath home in Newton, Alabama combines quality, efficiency, and affordability! The open floor plan highlights a luxurious kitchen with granite countertops and island, stainless steel HE Samsung appliances, custom shaker cabinets with soft close features, and flows seamlessly into the living areas, all finished with durable luxury vinyl plank (LVP) flooring throughout. The 1440 SF, split floor plan ensures privacy, with a spacious primary suite featuring an ensuite bath with a custom double vanity and walk-in closet. Built with care, this home is designed for comfort and savings! Energy efficiency with HE Appliances, 2.5-ton 16 Seer HVAC, Low-E Solar/UV windows, spray foam insulation and formaldehyde-free, noise-dampening, thermal control insulation on exterior walls—providing year-round energy efficiency. The lot and setting are very serene, close to public parks, and wooded, but close to all amenities and Fort Rucker. Termite Bond and Builder's Warranty provide you with peace of mind. Other features include a large laundry room and a 0.36 acre lot.
Please be sure to see 3D tour: https://my.matterport.com/show/?m=Mw9ZzmCFbf6&mls=1
Offered at this price, this is a rare opportunity to own a well-built, energy-efficient, and affordable custom home!
New construction
$229,900
43 S Herbert Allan Rd, Newton, AL 36375
3beds
1,440sqft
Single Family Residence
Built in 2026
0.36 Acres Lot
$-- Zestimate®
$160/sqft
$-- HOA
What's special
Walk-in closetLarge laundry roomOpen floor planSpacious primary suite
- 53 days
- 282
- 31
Zillow last checked:
Listing updated:
Listed by:
CHERYL PICCININI 334-390-9612,
CENTURY 21 REGENCY REALTY,
Brenna Escarciga 315-949-1542,
CENTURY 21 REGENCY REALTY
Source: Wiregrass BOR,MLS#: 558443Originating MLS: Wiregrass Board Of REALTORS
Facts & features
Interior
Bedrooms & bathrooms
- Bedrooms: 3
- Bathrooms: 2
- Full bathrooms: 2
Primary bedroom
- Description: Luxury Vinyl Plank flooring, ensuite bath, large walk in closet, ceiling fan, Solar/UV windows.
- Level: First
Bedroom
- Description: Luxury Vinyl Plank flooring, large closet, custom ceiling fan, Low E Solar/UV Windows.
- Level: First
Bedroom
- Description: Luxury Vinyl Plank flooring, large closet, custom ceiling fan, Low E Solar/UV Windows.
- Level: First
Bathroom
- Description: Luxury Vinyl Plank, double vanity, custom mirrors, tub/shower surround, walk in closet with AC Vent.
- Level: First
Bathroom
- Description: Luxury Vinyl Plank, single vanity with custom mirror, tub/shower surround, custom lighting.
- Level: First
Kitchen
- Description: USB/USB C outlets in island, soft close elements, open to living area. Oven offers dehydrate and breadproof features.
- Level: First
Laundry
- Description: Large Laundry Room with luxury vinyl plank flooring, just off kitchen area.
- Level: First
Living room
- Description: Luxury Vinyl Plank flooring, open concept, 9' ceilings, tons of natural light, ceiling fan, back door with integrated blinds, front door with custom glass.
- Level: First
Heating
- Central, Electric, Heat Pump
Cooling
- Central Air, Ceiling Fan(s), Electric, Heat Pump
Appliances
- Included: Dishwasher, Electric Range, Electric Water Heater, Microwave Hood Fan, Microwave, Plumbed For Ice Maker, Refrigerator, Smooth Cooktop, Self Cleaning Oven
- Laundry: Washer Hookup, Dryer Hookup
Features
- Attic, Double Vanity, High Ceilings, Pull Down Attic Stairs, Storage, Walk-In Closet(s), Breakfast Bar, Programmable Thermostat
- Flooring: Plank, Vinyl
- Doors: Insulated Doors
- Windows: Double Pane Windows
- Attic: Pull Down Stairs
Interior area
- Total interior livable area: 1,440 sqft
Property
Parking
- Parking features: Driveway, Parking Pad
- Has uncovered spaces: Yes
Features
- Levels: One
- Stories: 1
- Patio & porch: Covered, Patio, Porch
- Exterior features: Covered Patio, Porch, Patio
- Pool features: None
Lot
- Size: 0.36 Acres
- Dimensions: 103 x 153 x 103 x 151
- Features: Outside City Limits, Level, Mature Trees, Wooded
- Topography: Level
- Residential vegetation: Wooded
Details
- Parcel number: 14011110000100000
Construction
Type & style
- Home type: SingleFamily
- Architectural style: One Story
- Property subtype: Single Family Residence
Materials
- Vinyl Siding, Foam Insulation
- Foundation: Slab
Condition
- Under Construction
- New construction: Yes
- Year built: 2026
Details
- Builder model: None
- Builder name: Five Line Properties, LLC
- Warranty included: Yes
Utilities & green energy
- Sewer: Septic Tank
- Water: Community/Coop
- Utilities for property: Cable Available, Electricity Available, High Speed Internet Available, Unknown
Green energy
- Energy efficient items: Doors, Insulation, Windows
Community & HOA
Community
- Security: Fire Alarm
- Subdivision: Riverview Heights
HOA
- Has HOA: No
Location
- Region: Newton
Financial & listing details
- Price per square foot: $160/sqft
- Annual tax amount: $450
- Date on market: 8/11/2026
- Cumulative days on market: 199 days
- Listing terms: Cash,Conventional,FHA,USDA Loan,VA Loan
- Electric utility on property: Yes
- Road surface type: Paved
Estimated market value
Not available
Estimated sales range
Not available
Not available
Price history
| Date | Event | Price |
|---|---|---|
| 8/11/2026 | Listed for sale | $229,900$160/sqft |
Source: Wiregrass BOR #558443 Report a problem | ||
Public tax history
Tax history is unavailable.
Monthly payment
Est. payment
Payment breakdown
Explore the cost of this home by adjusting the details. Changes won't be saved.Climate risks
Neighborhood: 36375
Nearby schools
Schools provided by the listing agent
- Middle: ,
Source: Wiregrass BOR. This data may not be complete. We recommend contacting the local school district to confirm school assignments for this home.

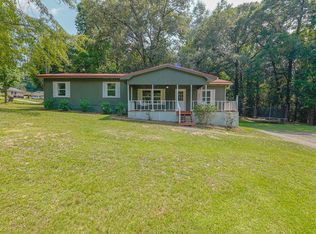
Similar homes
- $239,0003 bd2 ba1.3k sqft40 Woodland Ct, Daleville, AL 36322New Construction
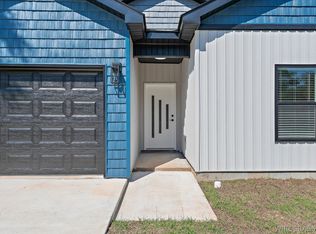 MLS ID #558353, Dee Rodriguez, IXL Real Estate Wiregrass. Wiregrass BOR
 - $250,0003 bd2 ba1.4k sqft221 Northbrook Dr, Slocomb, AL 36375For Sale
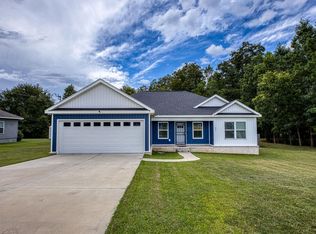 MLS ID #214783, Heather Redmon, Keller Williams Southeast Alabama. SAMLS
 - $195,0003 bd2 ba1.4k sqft156 Casey Dr, Ozark, AL 36360For Sale
 MLS ID #214771, Jessica Parker, Elevate Real Estate. SAMLS
 - $169,9003 bd2 ba1.2k sqft782 Arrington St, Slocomb, AL 36375For Sale
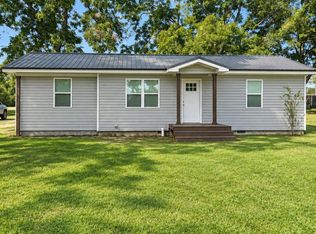 MLS ID #214996, Christina Jackson, Brinston Avenue Real Estate. SAMLS
