Imagine coming home to a place where everything is brand new, from unlocking the front door for the very first time to enjoying your first cup of coffee on the covered back porch. This never-lived-in home is waiting for its very first owner, and it could be you.
Perfectly situated just minutes from Fort Rucker, this beautifully designed 3-bedroom, 2-bathroom home offers approximately 1,300 square feet: Nine-foot ceilings and skylights fill the home with natural light, while luxury vinyl flooring create a welcoming space.
The heart of the home is the kitchen, featuring granite countertops, brand-new stainless steel appliances, including the refrigerator a pantry, and an open layout that makes everything from busy weekday mornings to weekend get-togethers feel effortless.
When it's time to unwind, escape to the private primary suite with its beautifully tiled walk-in shower. The second bathroom offers a tub, perfect for guests or a relaxing soak after a long day. Ceiling fans in every bedroom, the living room, and even the covered back porch help keep every space comfortable year-round.
Whether you're grilling with friends, watching the sunset from the back porch, or simply enjoying the peace of mind that comes with owning a home where everything is brand new, you'll appreciate the thoughtful details throughout.
Schedule your private showing today and be the first to call this beautiful new construction home your own.
New construction
$245,000
40 Woodland Ct, Daleville, AL 36322
3beds
1,300sqft
:
Get pre-qualified$1,429/mo
Single Family Residence
Built in 2026
0.34 Acres Lot
$244,500 Zestimate®
$188/sqft
$-- HOA
What's special
Beautifully tiled walk-in showerPrivate primary suiteNine-foot ceilingsBrand-new stainless steel appliancesLuxury vinyl flooringCovered back porch
- 7 days |
- 132 |
- 2 |
Zillow last checked:
Listing updated:
Listed by:
Dee Rodriguez 334-475-5951,
IXL Real Estate Wiregrass
Source: Wiregrass BOR,MLS#: 558353Originating MLS: Wiregrass Board Of REALTORS
Facts & features
Interior
Bedrooms & bathrooms
- Bedrooms: 3
- Bathrooms: 2
- Full bathrooms: 2
Primary bedroom
- Level: First
- Dimensions: 13x13
Bedroom
- Level: First
- Dimensions: 10x11
Bedroom
- Level: First
- Dimensions: 13x11
Bathroom
- Description: Main; Double Shower, Skylights, Shower Only
- Level: First
Kitchen
- Description: Open Concept, Butler's Pantry
- Features: Kitchen/Dining Combo
- Level: First
- Dimensions: 13x13
Laundry
- Description: Sink
- Level: First
- Dimensions: 6x4
Living room
- Level: First
- Dimensions: 18x16
Heating
- Central, Gas, Heat Pump
Cooling
- Central Air, Electric
Appliances
- Included: Dishwasher, Electric Cooktop, Electric Oven, Electric Range, Electric Water Heater, Microwave, Refrigerator
- Laundry: Washer Hookup
Features
- Double Vanity, High Ceilings, Skylights, Walk-In Closet(s), Window Treatments
- Flooring: Laminate
- Windows: Blinds, Skylight(s)
Interior area
- Total interior livable area: 1,300 sqft
Property
Parking
- Total spaces: 1
- Parking features: Attached, Driveway, Garage, Garage Door Opener
- Attached garage spaces: 1
- Has uncovered spaces: Yes
Features
- Levels: One
- Stories: 1
- Patio & porch: Covered, Patio, Porch
- Exterior features: Covered Patio, Porch
- Pool features: None
Lot
- Size: 0.34 Acres
- Dimensions: 100 x 150
- Features: City Lot, Level, Mature Trees
- Topography: Level
Details
- Parcel number: 26 13 06 24 2 000 032.001
Construction
Type & style
- Home type: SingleFamily
- Architectural style: One Story
- Property subtype: Single Family Residence
Materials
- Block, Concrete, Vinyl Siding
- Foundation: Slab
Condition
- New Construction
- New construction: Yes
- Year built: 2026
Details
- Builder model: A-2
- Builder name: Owner
- Warranty included: Yes
Utilities & green energy
- Sewer: Public Sewer
- Water: Public
- Utilities for property: Electricity Available, Natural Gas Available
Community & HOA
Community
- Security: Fire Alarm
- Subdivision: Mullins
HOA
- Has HOA: No
Location
- Region: Daleville
Financial & listing details
- Price per square foot: $188/sqft
- Date on market: 8/7/2026
- Cumulative days on market: 8 days
- Listing terms: Cash,Conventional
- Electric utility on property: Yes
Estimated market value
$244,500
$232,000 - $257,000
Not available
Price history
| Date | Event | Price |
|---|---|---|
| 8/7/2026 | Listed for sale | $245,000$188/sqft |
Source: Wiregrass BOR #558353 Report a problem | ||
Public tax history
Tax history is unavailable.
Monthly payment
Est. payment
Payment breakdown
Explore the cost of this home by adjusting the details. Changes won't be saved.Climate risks
Neighborhood: 36322
Nearby schools
GreatSchools rating
- 7/10A M Windham Elementary SchoolGrades: PK-4Distance: 0.7 mi
- 3/10Daleville Middle SchoolGrades: 5-8Distance: 0.7 mi
- 3/10Daleville High SchoolGrades: 9-12Distance: 0.7 mi
Schools provided by the listing agent
- Middle: ,
Source: Wiregrass BOR. This data may not be complete. We recommend contacting the local school district to confirm school assignments for this home.
- $10,0000.34 acresWoodland Dr, Daleville, AL 36322Sold

- $155,0003 bd2 ba1.4k sqft38 Woodland Ct, Daleville, AL 36322Sold
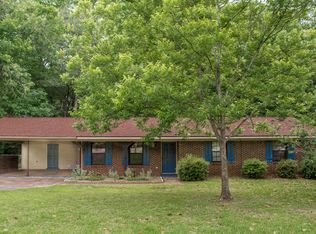
- $10,000-- bd-- ba-- sqft38 Woodland Ct, Daleville, AL 36322Sold
- $140,0003 bd2 ba1.4k sqft42 Woodland Ct, Daleville, AL 36322Off Market
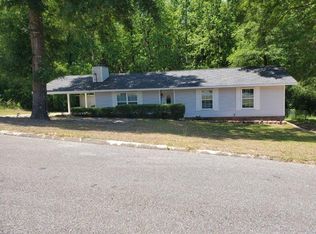
- $143,2003 bd1 ba1.6k sqft23 Woodland Ct, Daleville, AL 36322Off Market
- $7,800-- bd-- ba-- sqftWoodland Ct, Daleville, AL 36322Off Market
- $7,000-- bd-- ba-- sqftWoodland Ct, Daleville, AL 36322Off Market
- $2,000-- bd-- ba-- sqftWoodland Ct, Daleville, AL 36322Off Market
A local agent can set up tours, give advice and negotiate with sellers.
Similar homes
- $223,0003 bd2 ba1.5k sqft30 Richardson Dr, Daleville, AL 36322For Sale
 MLS ID #213850, Kelly Smith, Keller Williams Southeast Alabama. SAMLS
 - $210,0003 bd2 ba1.2k sqft107 Blackhawk Dr, Daleville, AL 36322For Sale
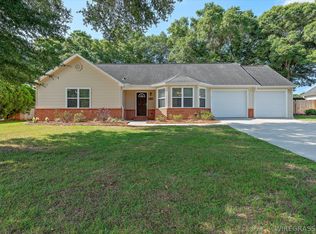 MLS ID #558427, Christy Moretz Reid, TEAM LINDA SIMMONS REAL ESTATE. Wiregrass BOR
 - $269,9003 bd2 ba1.5k sqft14 Brown Ave, Daleville, AL 36322For Sale
 MLS ID #213328, Tyler Commander, Real Broker, LLC. SAMLS
 - $179,9003 bd2 ba1.2k sqft275 Simpson Dr, Daleville, AL 36322For Sale
 MLS ID #214030, Lindsey Rushing, Coldwell Banker/Alfred Saliba. SAMLS
 - $230,0003 bd2 ba1.5k sqft59 Foxchase Ln, Enterprise, AL 36330For SaleMLS ID #558364, KAYLA TICE, Heritage Home Realty. Wiregrass BOR
- $244,9004 bd2 ba1.8k sqft310 Dixie Dr, Enterprise, AL 36330For SaleMLS ID #558338, Iris Waters, Heritage Home Realty. Wiregrass BOR
- $199,9004 bd2 ba1.7k sqft10526 County Road 1, Enterprise, AL 36330For SaleMLS ID #558396, KAYLA TICE, Heritage Home Realty. Wiregrass BOR
- $284,0003 bd2 ba1.7k sqft109 Remington Way, Enterprise, AL 36330For SaleMLS ID #558436, Joc Calloway, Full Circle Realty LLC. Wiregrass BOR
- $259,9003 bd2 ba1.5k sqft500 Valley Stream Dr, Enterprise, AL 36330For SaleMLS ID #558379, KAYLA TICE, Heritage Home Realty. Wiregrass BOR
- $250,0004 bd2 ba1.7k sqft2824 Morningdove Way, Enterprise, AL 36330For SaleMLS ID #557149, Brenda Miller, Simply South Realty LLC. Wiregrass BOR
- $247,5003 bd2 ba1.8k sqft200 County Road 276, Enterprise, AL 36330For SaleMLS ID #558219, BECKY HANCOCK, Primus Realty Group dba REMAX Premier. Wiregrass BOR
- $229,0003 bd2 ba1.7k sqft102 Fieldbrook Dr, Enterprise, AL 36330For SaleMLS ID #214098, Alicia Rena Hicks, Prevail Real Estate, LLC. SAMLS
- $265,0003 bd2 ba1.6k sqft116 Cahaba St, Enterprise, AL 36330For SaleMLS ID #558318, Daliyah Safadi, Gina E Realty. Wiregrass BOR
- $279,9003 bd2 ba1.7k sqft630 Thomley Rd, Newton, AL 36352For SaleMLS ID #558399, Scott Daugherty, Lan Darty Real Estate & Development. Wiregrass BOR
- $219,0003 bd2 ba1.9k sqft225 Lowe Dr, Enterprise, AL 36330For SaleMLS ID #557741, Stephen Addy, INTEGRITY ACRE REALTY. Wiregrass BOR
- $220,0003 bd1 ba980 sqft2080 Highway 231 N, Ozark, AL 36360For SaleMLS ID #558333, Carol Peak, Keller Williams Realty Southeast Alabama. Wiregrass BOR
- $215,0003 bd2 ba1.6k sqft62 McLean St, Enterprise, AL 36330For Sale By Owner
- $229,9003 bd2 ba1.6k sqft2501 Bethlehem Rd, Midland City, AL 36350For SaleMLS ID #212460, Matrelle Estes, Coldwell Banker/Alfred Saliba. SAMLS
- $239,9003 bd2 ba1.3k sqft630 Chapelwood Dr, Dothan, AL 36305For SaleMLS ID #213915, Vivilon Bryant, Brinston Avenue Real Estate. SAMLS
- $164,9003 bd2 ba1.4k sqft1451 Shellfield Rd, Enterprise, AL 36330For SaleMLS ID #558453, Russell Quattlebaum, Heritage Home Realty. Wiregrass BOR
