Honey, Stop the Car! This charming two-bedroom home is full of comfort, character, and inviting spaces! The spacious living room, complete with a cozy gas fireplace, is perfect for relaxing or gathering with family and friends. The updated eat-in kitchen comes fully equipped with all appliances, making mealtime a breeze. The primary bedroom features a walk-in closet, while the second bedroom offers additional space and versatility. Need more room? The unfinished lower level provides tons of potential for storage, crafts, hobbies, and has a large laundry area. Enjoy relaxing on the back porch overlooking the fenced backyard, complete with a handy storage shed. Full of charm and possibilities, this home is ready for you to make it your own!
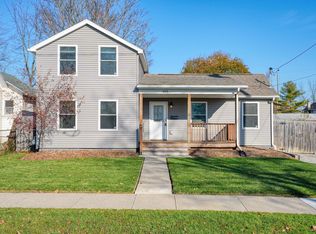
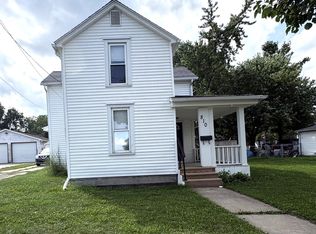
Contingent
$157,900
320 Budlong St, Adrian, MI 49221
2beds
879sqft
Single Family Residence
Built in 1925
9,147 Square Feet Lot
$156,000 Zestimate®
$180/sqft
$-- HOA
What's special
Cozy gas fireplaceFenced backyardHandy storage shedUpdated eat-in kitchen
- 36 days
- 465
- 29
Zillow last checked:
Listing updated:
Listed by:
Lorraine M Morgan 517-403-9013,
Heart O' The Hills Realty 517-266-1324
Source: MiRealSource,MLS#: 50225024 Originating MLS: Lenawee County Association of REALTORS
Facts & features
Interior
Bedrooms & bathrooms
- Bedrooms: 2
- Bathrooms: 1
- Full bathrooms: 1
- Main level bathrooms: 1
- Main level bedrooms: 2
Rooms
- Room types: Bathroom
Bedroom 1
- Features: Wood
- Level: Main
- Area: 72
- Dimensions: 8 x 9
Bedroom 2
- Features: Wood
- Level: Main
- Area: 154
- Dimensions: 14 x 11
Bathroom 1
- Features: Vinyl
- Level: Main
- Area: 49
- Dimensions: 7 x 7
Kitchen
- Level: Main
- Area: 120
- Dimensions: 15 x 8
Living room
- Features: Luxury Vinyl
- Level: Main
- Area: 264
- Dimensions: 12 x 22
Heating
- Forced Air, Natural Gas
Cooling
- Ceiling Fan(s)
Appliances
- Included: Dryer, Microwave, Range/Oven, Refrigerator, Washer, Gas Water Heater
- Laundry: Lower Level
Features
- Eat-in Kitchen
- Flooring: Hardwood, Wood, Concrete, Vinyl
- Basement: Full,Brick,Unfinished
- Number of fireplaces: 1
- Fireplace features: Living Room
Interior area
- Total structure area: 1,758
- Total interior livable area: 879 sqft
- Finished area above ground: 879
- Finished area below ground: 0
Property
Features
- Levels: One
- Stories: 1
- Patio & porch: Patio, Porch
- Fencing: Fenced
- Waterfront features: None
- Body of water: N/A
- Frontage type: Road
- Frontage length: 66
Lot
- Size: 9,147 Square Feet
- Dimensions: 66.5 x 136.62
- Features: Main Street, Platted, Sidewalks, City Lot
Details
- Additional structures: Shed(s)
- Parcel number: XA0455002200
- Zoning description: Residential
- Special conditions: Trust
Construction
Type & style
- Home type: SingleFamily
- Architectural style: Ranch
- Property subtype: Single Family Residence
Materials
- Vinyl Siding, Vinyl Trim
- Foundation: Basement, Brick
Condition
- New construction: No
- Year built: 1925
Utilities & green energy
- Sewer: Public Sanitary
- Water: Public
- Utilities for property: Cable/Internet Avail.
Community & HOA
Community
- Subdivision: N/A
HOA
- Has HOA: No
Location
- Region: Adrian
Financial & listing details
- Price per square foot: $180/sqft
- Tax assessed value: $107,579
- Annual tax amount: $1,561
- Date on market: 10/15/2026
- Cumulative days on market: 37 days
- Listing agreement: Exclusive Right To Sell
- Listing terms: Cash,Conventional,FHA,VA Loan
- Ownership: Trust
- Road surface type: Paved
Estimated market value
$156,000
$148,000 - $164,000
$1,221/mo
Price history
| Date | Event | Price |
|---|---|---|
| 11/19/2026 | Contingent | $157,900$180/sqft |
Source:  MiRealSource #50225024 Report a problem | ||
| 11/10/2026 | Listed for sale | $157,900$180/sqft |
Source: MiRealSource #50225024 Report a problem | ||
| 11/4/2026 | Contingent | $157,900$180/sqft |
Source: MiRealSource #50225024 Report a problem | ||
| 10/15/2026 | Listed for sale | $157,900$180/sqft |
Source: MiRealSource #50225024 Report a problem | ||
Public tax history
| Year | Property taxes | Tax assessment |
|---|---|---|
| 2026 | $1,279 +2.6% | $53,789 +9.4% |
| 2025 | $1,247 -14% | $49,178 +6.6% |
| 2024 | $1,449 +26.1% | $46,153 +4.9% |
| 2023 | $1,149 | $43,981 +5.8% |
| 2022 | -- | $41,558 +9.6% |
| 2021 | $1,117 | $37,925 +7% |
| 2020 | $1,117 +3% | $35,441 +4.5% |
| 2019 | $1,085 | $33,900 -13.3% |
| 2018 | -- | $39,094 +24.9% |
| 2017 | $726 | $31,289 +17.3% |
| 2016 | -- | $26,672 +8.9% |
| 2014 | -- | $24,500 -7.5% |
| 2012 | -- | $26,500 |
| 2011 | -- | $26,500 -16.4% |
| 2010 | -- | $31,700 -13.2% |
| 2009 | -- | $36,500 -4.9% |
| 2008 | -- | $38,400 +3.2% |
| 2006 | -- | $37,200 |
| 2005 | -- | $37,200 +9.1% |
| 2004 | $1,026 | $34,100 +13.7% |
| 2002 | -- | $30,000 +4.9% |
| 2001 | -- | $28,600 |
| 2000 | -- | $28,600 |
Find assessor info on the county website
Monthly payment
Est. payment
Payment breakdown
Explore the cost of this home by adjusting the details. Changes won't be saved.Climate risks
Neighborhood: 49221
Nearby schools
Schools provided by the listing agent
- District: Adrian City School District
Source: MiRealSource. This data may not be complete. We recommend contacting the local school district to confirm school assignments for this home.
Similar homes
- $175,0002 bd1 ba973 sqft1908 Wolf Creek Hwy, Adrian, MI 49221For Sale

 MLS ID #50227931, Robert Fox, Howard Hanna Real Estate Services-Tecumseh. MiRealSource
- $175,0003 bd2 ba1.2k sqft1013 E Church St, Adrian, MI 49221For Sale
 MLS ID #50227907, Kasey White, Foundation Realty, LLC. MiRealSource
- $160,0002 bd1 ba1.1k sqft810 Division St, Adrian, MI 49221For Sale
 MLS ID #50219518, Tim Bender, TLB Realty LLC. MiRealSource
- $178,0003 bd2 ba1.1k sqft517 Bristol St, Adrian, MI 49221For Sale
 MLS ID #50227001, Amber Berger, The Berger Group. MiRealSource
- $89,9002 bd1 ba901 sqft736 W Maple Ave, Adrian, MI 49221For SaleMLS ID #50227740, Mark Baker, Foundation Realty, LLC. MiRealSource
- $139,0003 bd2 ba1.1k sqft140 Seeley St, Adrian, MI 49221For Sale
 MLS ID #26057122, Diane Noce, National Realty Centers Northv. MichRIC
- $129,9002 bd1 ba655 sqft999 S Winter St, Adrian, MI 49221For Sale
 MLS ID #20261086274, Dawn Placek, Legacy Realty Professionals. Realcomp II
- $129,9004 bd2 ba1k sqft306 Summer St, Adrian, MI 49221For SaleMLS ID #50215520, Adam Keller, Foundation Realty, LLC. MiRealSource
- $119,9003 bd2 ba986 sqft122 W Beecher St, Adrian, MI 49221For SaleMLS ID #50224143, Mark Goedert, Goedert Real Estate - Adr. MiRealSource
- $108,0002 bd2 ba1k sqft123 N Center St, Adrian, MI 49221For SaleMLS ID #26041749, Tamara Culler, NextHome Roots RE Group. MichRIC
- $154,9002 bd2 ba1k sqft406 Giles Ave, Blissfield, MI 49228For SaleMLS ID #50227996, Kimberly R Zimmerman, The Danberry Company. MiRealSource
- $79,9003 bd1 ba1k sqft598 S Main St, Adrian, MI 49221For SaleMLS ID #26042870, Drake Blazevski, RE/MAX Platinum. MichRIC
- $179,9002 bd1 ba978 sqft6561 N Adrian Hwy, Tecumseh, MI 49286For SaleMLS ID #50221133, Danielle Stepp, Foundation Realty, LLC-Tecumseh. MiRealSource
- $155,0003 bd2 ba1.3k sqft3709 Seneca St, Clayton, MI 49235For SaleMLS ID #50227414, Amber Berger, The Berger Group. MiRealSource
- $219,0003 bd1 ba1k sqft2326 Sunset Ln, Adrian, MI 49221For SaleMLS ID #26027773, Michael Knox, Xsell Realty. MichRIC
- $79,9003 bd1 ba935 sqft623 Erie St, Adrian, MI 49221For SaleMLS ID #26046707, SanJuanita Navarro, Xsell Realty. MichRIC
