Skip main navigation
Off market
  • $675,800

    320 Camber Trce, Roswell, GA 30076

    3beds
    3baths
    2,723sqft
    SingleFamily
    Built in 1994
    8,999 Square Feet Lot
    $675,800 Zestimate®
    $248/sqft
    $3,474 Estimated rent

    Home value

    $675,800

    $642,000 - $710,000

    $3,474/mo

    Zestimate® history
    Loading
    Loading...

    Owner options

    List your home for rent

    $3,474/mo

    Rent Zestimate®

    Find your next renter with Zillow Rental Manager. Plus, with online applications, you can quickly screen prospective tenants – for free.

    Learn more

    $3,474/mo

    Rent Zestimate®

    Refinance and save

    $4,033/mo

    Est. payment

    Refinancing to a lower rate could help reduce your monthly payments and save thousands over the life of the loan.

    See today's rates

    $4,033/mo

    Est. payment

    Explore your selling options

    Work with a Zillow partner agent

    Leverage their expertise and Zillow's premium Showcase listings to get your home seen by more buyers.

    Get started

    List with your own agent

    Get your home in front of millions of buyers by listing it on Zillow.

    Learn how to do it

    Sell it yourself

    Take full control of how buyers see your home on Zillow by listing For Sale by Owner (FSBO).

    List your home

    What's special

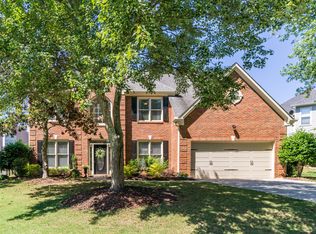
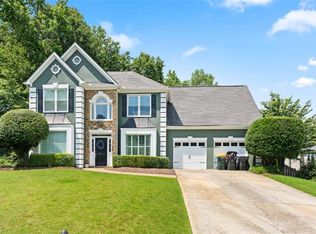
    Stunning Open Floor Plan 3 Bedroom 2.5 Bath in Roswell. Two Story with a hard coat stucco home in award-winning Milton High School District! Renovated and new Hardwood floors on the main level. The foyer features a two-story entryway guiding you to the Office and dining room. Living Room overlooks the Gourmet kitchen with all-white cabinets and white granite countertops with a tiled backsplash, featuring a porcelain tile floor & all Stainless Steel appliances. Entertain outside in the covered screened-in deck or basque in the sun on the opened deck. Custom concrete path to your custom firepit. Oversized primary bedroom with sitting area and ensuite. Oversized primary bathroom with seamless shower, dual vanity, and soaking tub, guiding you to your custom walk-in closet. The upstairs loft can easily be converted 4th a bedroom should you choose. In a cul-de-sac and only 1 mile away. Don't miss out on the hidden storage space or playroom under the stairs behind a hidden bookshelf! The home has appraised for significantly more than the list price already!

    This property is off market, which means it's not currently listed for sale or rent on Zillow. This may be different from what's available on other websites or public sources.

    Facts & features

    Interior

    Bedrooms & bathrooms
    • Bedrooms: 3
    • Bathrooms: 3
    Heating
    • Forced air, Gas
    Cooling
    • Central
    Appliances
    • Included: Dishwasher, Microwave, Refrigerator
    Features
    • Flooring: Hardwood
    • Basement: None
    • Has fireplace: Yes
    Interior area
    • Total interior livable area: 2,723 sqft

    Property

    Parking
    • Total spaces: 2
    • Parking features: Garage - Attached
    Features
    • Exterior features: Other
    Lot
    • Size: 8,999 sqft
    Details
    • Parcel number: 22387512810487

    Construction

    Type & style
    • Home type: SingleFamily
    • Architectural style: Conventional
    Materials
    • masonry
    • Roof: Other
    Condition
    • Year built: 1994

    Utilities & green energy

    • Water: Public Water

    Community & neighborhood

    Location
    • Region: Roswell

    HOA & financial

    HOA
    • Has HOA: Yes
    • HOA fee: $22 monthly

    Other

    Other facts
    • Age Desc: Resale
    • Appliance Desc: Gas Water Heater, Elec Ovn/Rng/Ctop, Disposal
    • Assoc Fee Desc: Required
    • Disability Access: Accessible Entrance
    • Energy Features: Ridge Vents, High Eff System, Thermostat, Insulated Windows
    • Fireplace Features/Location: Great/Family Room, Gas Log, Master Bedroom
    • Heat Type: Natural Gas
    • Interior: Entrance Foyer, Bookcases, Foyer 2 Story, High Speed Internet, Tray Ceiling(s), Carpet
    • Kitchen Features: Cabinets White, Breakfast Bar, Pantry, Breakfast Room, Stone Counters, View to Family Room, Kitchen Island
    • Lot Desc: Level, Level Driveway, Cul-De-Sac
    • Parking Desc: Kitchen Level, Garage, Garage Door Opener
    • Laundry Features/Location: Laundry Room, Upper Floor
    • Rooms Desc: Separate Lvng Rm, Loft
    • Master Bath Features: Double Vanity, Whirlpool Tub, Separate Tub/Shower
    • Neighborhood Amenities: Homeowners Assoc
    • Property Category: Residential Detached
    • Road Type: Paved
    • Setting: Other
    • Style: Traditional
    • Water Source: Public Water
    • Elementary School: Sweet Apple
    • Middle School: Elkins Pointe
    • Owner Financing?: 0
    • Tax Year: 2016
    • Tennis on Property?: 0
    • Swim/Tennis Fee: 0
    • Waterfront Footage: 0
    • Taxes: 2810
    • High School: Milton
    • Sewer Desc: Public Sewer
    • Association Fee Frequency: Annually
    • Master Association Fee Frequency: Annually
    • Construction Desc: Stucco
    • Acreage Source: Public Records
    • Bedroom Desc: Split Bedroom Plan
    • Cooling Desc: Ceiling Fan(s), Central Air
    • Stories: Two
    • Tax ID: 22-3875-1281-048-7
    • Utilities Available: Underground Utilities

    Price history

    DateEventPrice
    5/15/2023Sold$630,000+13.5%$231/sqft
    Source: FMLS GA #7209213 Report a problem
    5/2/2023Pending sale$555,000$204/sqft
    Source: GAMLS #10154160 Report a problem
    4/28/2023Listed for sale$555,000+48%$204/sqft
    Source: FMLS GA #7209213 Report a problem
    7/26/2018Sold$374,900$138/sqft
    Source: FMLS GA #6033526 Report a problem
    7/3/2018Pending sale$374,900$138/sqft
    Source: BHGRE METRO BROKERS #6033526 Report a problem
    6/26/2018Listed for sale$374,900+10.3%$138/sqft
    Source: BHGRE METRO BROKERS #8405971 Report a problem
    6/28/2016Sold$340,000+0.3%$125/sqft
    Source: FMLS GA #5685803 Report a problem
    5/7/2016Pending sale$339,000$124/sqft
    Source: Keller Williams - Atlanta - Smyrna/Vinings #5685803 Report a problem
    5/3/2016Listed for sale$339,000+77.9%$124/sqft
    Source: KELLER WILLIAMS REALTY CITYSIDE #5685803 Report a problem
    10/13/2000Sold$190,600+11.5%$70/sqft
    Source: Public Record Report a problem
    10/24/1995Sold$170,900+388.3%$63/sqft
    Source: Public Record Report a problem
    2/13/1995Sold$35,000$13/sqft
    Source: Public Record Report a problem

    Public tax history

    YearProperty taxesTax assessment
    2024$4,019 +45.9%$246,960 +49.3%
    2023$2,754 -12.2%$165,360
    2022$3,136 +0.2%$165,360 +3%
    2021$3,130 -22.6%$160,560 +12.1%
    2020$4,042 +2.7%$143,200 -48.4%
    2019$3,937 $277,760 +104.8%
    2018$3,937 $135,640 +21.6%
    2017$3,937 +12%$111,560
    2016$3,515 +2.5%$111,560
    2015$3,428 +27%$111,560 +10.6%
    2014$2,699 +4.7%$100,840
    2013$2,578 $100,840
    2012-- $100,840 +17.6%
    2011-- $85,760
    2010-- $85,760 -20.4%
    2009$2,630 $107,720
    2008-- $107,720 -0.1%
    2007-- $107,880 +21.1%
    2005-- $89,120 +3.6%
    2004-- $86,000

    Find assessor info on the county website

    Neighborhood: 30076

    Nearby schools

    GreatSchools rating
    Schools provided by the listing agent
    • Elementary: Sweet Apple
    • Middle: Elkins Pointe
    • High: Milton

    Source: The MLS. This data may not be complete. We recommend contacting the local school district to confirm school assignments for this home.

    Get a cash offer in 3 minutes
    Find out how much your home could sell for in as little as 3 minutes with a no-obligation cash offer.
    Estimated market value
    $675,800
    Get a cash offer in 3 minutes
    Find out how much your home could sell for in as little as 3 minutes with a no-obligation cash offer.
    Estimated market value
    $675,800