Back on the Market with new updates! Beautifully updated home in highly desired Crabapple Woods Subdivision! This move-in–ready property features a fully remodeled kitchen, updated fireplace, and a renovated half bath on the main level. Entire interior has been freshly repainted, all windows replaced, new front entry door, and all ceiling fans upgraded. Home exterior was professionally painted in 2022, and custom plantation shutters add an elegant touch throughout. Upstairs, enjoy a fully remodeled master bathroom with high-end finishes. Additional updates include a redone garage floor and numerous thoughtful upgrades inside and out. Truly a well-maintained, turn-key home in a fantastic location!
Pending
$639,999
530 Camber Woods Dr, Roswell, GA 30076
5beds
2,886sqft
Single Family Residence, Residential
Built in 1994
9,112 Square Feet Lot
$630,800 Zestimate®
$222/sqft
$23/mo HOA
What's special
- 289 days |
- 44 |
- 4 |
Zillow last checked:
Listing updated:
Listed by:
Sammy Abdallah,
Keller Williams North Atlanta 770-663-7291
Source: FMLS GA,MLS#: 7680758
Facts & features
Interior
Bedrooms & bathrooms
- Bedrooms: 5
- Bathrooms: 3
- Full bathrooms: 2
- 1/2 bathrooms: 1
Rooms
- Room types: Attic, Bonus Room
Primary bedroom
- Features: Oversized Master
- Level: Oversized Master
Bedroom
- Features: Oversized Master
Primary bathroom
- Features: Bidet, Separate Tub/Shower, Vaulted Ceiling(s)
Dining room
- Features: Separate Dining Room
Kitchen
- Features: Cabinets White, Eat-in Kitchen, Pantry, Stone Counters
Heating
- Natural Gas
Cooling
- Central Air
Appliances
- Included: Dishwasher, Disposal, Gas Range, Refrigerator
- Laundry: Laundry Room, Lower Level
Features
- Crown Molding, Walk-In Closet(s)
- Flooring: Other
- Windows: Bay Window(s), Insulated Windows, Plantation Shutters
- Basement: None
- Number of fireplaces: 1
- Fireplace features: Gas Log
- Common walls with other units/homes: No Common Walls
Interior area
- Total structure area: 2,886
- Total interior livable area: 2,886 sqft
Video & virtual tour
Property
Parking
- Total spaces: 4
- Parking features: Driveway, Garage, Garage Door Opener
- Garage spaces: 2
- Has uncovered spaces: Yes
Accessibility
- Accessibility features: None
Features
- Levels: Two
- Stories: 2
- Patio & porch: Patio
- Exterior features: Private Yard
- Pool features: None
- Spa features: None
- Fencing: Wood
- Has view: Yes
- View description: Other
- Waterfront features: None
- Body of water: None
Lot
- Size: 9,112 Square Feet
- Features: Back Yard, Front Yard
Details
- Additional structures: None
- Parcel number: 22 387512810289
- Other equipment: None
- Horse amenities: None
Construction
Type & style
- Home type: SingleFamily
- Architectural style: Traditional
- Property subtype: Single Family Residence, Residential
Materials
- Stucco
- Foundation: Slab
- Roof: Shingle
Condition
- Updated/Remodeled
- New construction: No
- Year built: 1994
Utilities & green energy
- Electric: None
- Sewer: Public Sewer
- Water: Public
- Utilities for property: Cable Available, Electricity Available, Natural Gas Available, Phone Available, Water Available
Green energy
- Energy efficient items: Appliances, Water Heater
- Energy generation: None
Community & HOA
Community
- Features: None
- Security: Carbon Monoxide Detector(s), Smoke Detector(s)
- Subdivision: Crabapple Woods
HOA
- Has HOA: Yes
- HOA fee: $275 annually
Location
- Region: Roswell
Financial & listing details
- Price per square foot: $222/sqft
- Tax assessed value: $573,400
- Annual tax amount: $5,991
- Date on market: 11/12/2025
- Cumulative days on market: 235 days
- Electric utility on property: Yes
- Road surface type: Asphalt, Concrete
Estimated market value
$630,800
$593,000 - $675,000
$3,792/mo
Price history
| Date | Event | Price |
|---|---|---|
| 1/10/2026 | Pending sale | $639,999$222/sqft |
Source:  FMLS GA #7680758 Report a problem FMLS GA #7680758 Report a problem | ||
| 11/13/2025 | Listed for sale | $639,999+0.8%$222/sqft |
Source: FMLS GA #7680758 Report a problem | ||
| 8/26/2025 | Listing removed | $634,999$220/sqft |
Source: FMLS GA #7590686 Report a problem | ||
| 6/19/2025 | Price change | $634,999-2.3%$220/sqft |
Source: FMLS GA #7590686 Report a problem | ||
| 6/4/2025 | Listed for sale | $649,999+26.2%$225/sqft |
Source: FMLS GA #7590686 Report a problem | ||
| 8/11/2021 | Sold | $515,000-6.4%$178/sqft |
Source: Public Record Report a problem | ||
| 7/21/2021 | Pending sale | $550,000$191/sqft |
Source:  GAMLS #9016862 Report a problem GAMLS #9016862 Report a problem | ||
| 7/21/2021 | Contingent | $550,000$191/sqft |
Source: GAMLS #9016862 Report a problem | ||
| 7/15/2021 | Listed for sale | $550,000+57.1%$191/sqft |
Source: FMLS GA #6915665 Report a problem | ||
| 11/14/2017 | Sold | $350,000+0.7%$121/sqft |
Source:  FMLS GA #5918339 Report a problem FMLS GA #5918339 Report a problem | ||
| 10/16/2017 | Pending sale | $347,500$120/sqft |
Source: CHAPMAN HALL PREMIER REALTORS #5918339 Report a problem | ||
| 10/10/2017 | Listed for sale | $347,500+42.7%$120/sqft |
Source: CHAPMAN HALL PREMIER REALTORS #5918339 Report a problem | ||
| 10/13/2004 | Sold | $243,500+24.4%$84/sqft |
Source: Public Record Report a problem | ||
| 4/24/2001 | Sold | $195,800+12.3%$68/sqft |
Source: Public Record Report a problem | ||
| 9/28/1994 | Sold | $174,300$60/sqft |
Source: Public Record Report a problem | ||
Public tax history
| Year | Property taxes | Tax assessment |
|---|---|---|
| 2025 | $5,991 -9.4% | $229,360 -9.4% |
| 2024 | $6,616 +48.1% | $253,280 +48.5% |
| 2023 | $4,466 -0.5% | $170,520 |
| 2022 | $4,486 +1.7% | $170,520 +4.8% |
| 2021 | $4,414 +8.8% | $162,680 +13.2% |
| 2020 | $4,058 -10.7% | $143,760 +2.5% |
| 2019 | $4,544 | $140,200 +2.4% |
| 2018 | $4,544 | $136,960 +21.9% |
| 2017 | $4,544 +16.8% | $112,320 |
| 2016 | $3,890 -0.4% | $112,320 |
| 2015 | $3,904 +25.5% | $112,320 +10.7% |
| 2014 | $3,111 | $101,480 |
| 2013 | -- | $101,480 |
| 2012 | $2,579 | $101,480 +16.4% |
| 2011 | -- | $87,160 |
| 2010 | $2,236 -15% | $87,160 -19.1% |
| 2009 | $2,630 | $107,760 |
| 2008 | -- | $107,760 -0.1% |
| 2007 | $2,475 +2.9% | $107,840 +24.9% |
| 2004 | $2,406 | $86,360 +4% |
| 2003 | -- | $83,000 +9% |
| 2002 | $2,185 0% | $76,120 +6.1% |
| 2001 | $2,185 | $71,760 |
Find assessor info on the county website
Monthly payment
Est. payment
Payment breakdown
Explore the cost of this home by adjusting the details. Changes won't be saved.Climate risks
Neighborhood: 30076
Nearby schools
GreatSchools rating
- 9/10Sweet Apple Elementary SchoolGrades: PK-5Distance: 0.7 mi
- 8/10Elkins Pointe Middle SchoolGrades: 6-8Distance: 1.5 mi
- 10/10Milton High SchoolGrades: 9-12Distance: 2 mi
Schools provided by the listing agent
- Elementary: Sweet Apple
- Middle: Elkins Pointe
- High: Milton - Fulton
Source: FMLS GA. This data may not be complete. We recommend contacting the local school district to confirm school assignments for this home.
- $519,8003 bd2 ba2.7k sqft540 Camber Woods Dr, Roswell, GA 30076Off Market
- $580,1004 bd3 ba2.8k sqft520 Camber Woods Dr, Roswell, GA 30076Off Market
- $615,0003 bd3 ba2.9k sqft330 Camber Trce, Roswell, GA 30076Sold

- $663,1003 bd3 ba2.7k sqft320 Camber Trce, Roswell, GA 30076Off Market
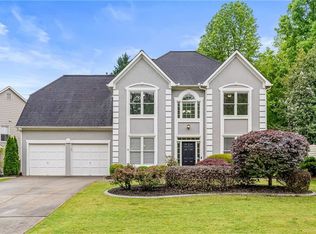
- $616,1004 bd3 ba3.1k sqft310 Camber Trce, Roswell, GA 30076Off Market
- $582,3003 bd3 ba2.7k sqft510 Camber Woods Dr, Roswell, GA 30076Off Market
- $550,3003 bd2 ba2.5k sqft340 Camber Trce, Roswell, GA 30076Off Market
- $577,3003 bd3 ba2.2k sqft550 Camber Woods Dr, Roswell, GA 30076Off Market
A local agent can set up tours, give advice and negotiate with sellers.
Similar homes
- $695,0004 bd3 ba2.3k sqft450 Elgaen Ct, Roswell, GA 30075For Sale

 MLS ID #7821957, Andrei Leon, Artisan Haus Real Estate. FMLS GA
 - $825,0005 bd4 ba4k sqft260 Wexford Overlook Dr, Roswell, GA 30075For Sale
 MLS ID #7815444, Robyn Zimmerman, Beacham and Company. FMLS GA
 - $595,0004 bd4 ba2.2k sqft3005 Poppy Ln, Roswell, GA 30076Active
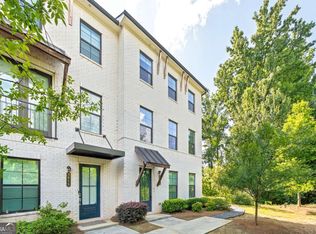
 MLS ID #10802770, Hung Yen Sung, Point Honors & Associates, Realtors. GAMLS
 - $639,0005 bd3 ba3.1k sqft4085 Howell Ferry Rd, Duluth, GA 30096For Sale
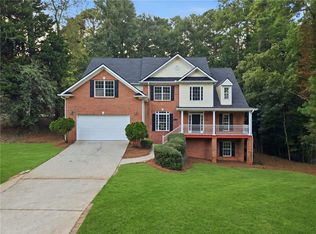 MLS ID #7825044, YANG SOOK KWON, America Realty Center, Inc.. FMLS GA
 - $545,0004 bd3 ba2.9k sqft4397 Windsor Oaks Cir, Marietta, GA 30066ActiveMLS ID #10828105, Stella Harris, WM Realty LLC. GAMLS
- $630,0004 bd3 ba2.4k sqft565 Windermere Park Ct, Johns Creek, GA 30022ActiveMLS ID #10780034, Stella Di Loreto, BHHS Georgia Properties. GAMLS
- $580,0006 bd3 ba2.7k sqft251 Sumac Trl, Woodstock, GA 30188ActiveMLS ID #10828305, Steven T Koleno, Beycome Brokerage Realty LLC. GAMLS
- $625,0004 bd3 ba3.1k sqft3827 Lance Bluff Ct, Duluth, GA 30097For SaleMLS ID #7821597, Rip Pruitt, Century 21 Connect Realty. FMLS GA
- $699,0005 bd4 ba4.1k sqft9305 Mackinac Dr, Johns Creek, GA 30022ActiveMLS ID #10829167, Frances Morton, Keller Williams Realty PeachtreeRoad. GAMLS
- $599,0004 bd3 ba2.1k sqft4881 Anclote Dr, Johns Creek, GA 30022ActiveMLS ID #10756638, Pamela Santoro, BHHS Georgia Properties. GAMLS
- $775,0005 bd3 ba3k sqft10785 Tuxford Dr, Alpharetta, GA 30022ActiveMLS ID #10815116, Woodtke Group, Atlanta Communities. GAMLS
- $578,0004 bd3 ba2.1k sqft7025 Brassfield Dr, Cumming, GA 30041For SaleMLS ID #7805604, Wei Zheng, Virtual Properties Realty. Biz. FMLS GA
- $699,0005 bd4 ba4.1k sqft6610 Fox Creek Dr, Cumming, GA 30040For SaleMLS ID #7808545, Kimmy Counter, Atlanta Fine Homes Sotheby's International. FMLS GA
- $600,0004 bd3 ba2.9k sqft4875 Shiloh Crossing Way, Cumming, GA 30040For SaleMLS ID #7823933, Karen Spalding, Spalding Brokers, LLC.. FMLS GA
- $779,9004 bd3 ba2.7k sqft1305 Rosewood Dr, Alpharetta, GA 30005ActiveMLS ID #10818788, Tom Stocks, Harry Norman Realtors. GAMLS
- $630,0005 bd4 ba3k sqft3432 Arbor Creek Point, Atlanta, GA 30340ActiveMLS ID #10776358, Minesh Patel, BHGRE Metro Brokers. GAMLS
- $849,0004 bd3 ba3.5k sqft740 Windsor Ct, Alpharetta, GA 30009For SaleMLS ID #7774281, Julie M Martin, Atlanta Fine Homes Sotheby's International. FMLS GA
- $649,9005 bd4 ba3.5k sqft1745 Dahlia Dr, Cumming, GA 30040For SaleMLS ID #7772706, Susan Duong, Right Path Realty. FMLS GA
- $699,9994 bd3 ba3.6k sqft4770 Hamptons Dr, Alpharetta, GA 30004For SaleMLS ID #7793032, Teresa Gale, The Rezerve, LLC. FMLS GA
- $835,0003 bd2 ba2.4k sqft1905 Broadwell Oaks Dr, Alpharetta, GA 30004ActiveMLS ID #10815314, Doug Perkins, Harry Norman Realtors. GAMLS
