Discover your personal haven in this charming, move-in-ready home, where convenience meets tranquility. Located just minutes from major commuter routes Route 9 and I-81, your drive home with great anticipation. Pull into your spacious two-car garage and leave the day behind. Step inside to a home that feels brand new, with fresh, neutral paint and new neutral carpeting underfoot. The updated interior provides a clean canvas for you to make it your own. For a truly relaxing evening, head out to the back patio and enjoy the privacy of your tree-lined yard, a perfect escape for enjoying a quiet cup of coffee or a summer barbecue. This isn't just a house; it's a community. Stroll around your peaceful, dead-end street where the only traffic you'll see is a friendly neighbor's. In the evenings, unwind on your front porch and chat with neighbors who take pride in their homes, both inside and out. Enjoy the best of both worlds: a well-cared-for community with no HOA
Sold for $305,000
$305,000
320 Close Dr, Martinsburg, WV 25404
3beds
1,172sqft
Single Family Residence
Built in 2013
0.28 Acres Lot
$313,200 Zestimate®
$260/sqft
$1,765 Estimated rent
Home value
$313,200
$282,000 - $348,000
$1,765/mo
Zestimate® history
Owner options
List your home for rent
$1,765/mo
Rent Zestimate®
Find your next renter with Zillow Rental Manager. Plus, with online applications, you can quickly screen prospective tenants – for free.
$1,765/mo
Rent Zestimate®
Refinance and save
$1,417/mo
Est. payment
Refinancing to a lower rate could help reduce your monthly payments and save thousands over the life of the loan.
$1,417/mo
Est. payment
Explore your selling options
Work with a Zillow partner agent
Leverage their expertise and Zillow's premium Showcase listings to get your home seen by more buyers.
Get startedList with your own agent
Get your home in front of millions of buyers by listing it on Zillow.
Learn how to do itSell it yourself
Take full control of how buyers see your home on Zillow by listing For Sale by Owner (FSBO).
List your homeWhat's special
Fresh neutral paintBack patioNew neutral carpetingSpacious two-car garageFront porch
Zillow last checked:
Listing updated:
Listed by:
Dave Snyder 703-727-2344,
Samson Properties
Bought with:
Sara Phelps, WVA250040368
Keller Williams Realty Advantage
Source: Bright MLS,MLS#: WVBE2043454
Facts & features
Interior
Bedrooms & bathrooms
- Bedrooms: 3
- Bathrooms: 2
- Full bathrooms: 2
- Main level bathrooms: 2
- Main level bedrooms: 3
Rooms
- Room types: Living Room, Primary Bedroom, Bedroom 2, Bedroom 3, Kitchen, Bathroom 2, Primary Bathroom
Primary bedroom
- Features: Flooring - Carpet, Ceiling Fan(s), Walk-In Closet(s)
- Level: Main
Bedroom 2
- Features: Flooring - Carpet
- Level: Main
Bedroom 3
- Features: Flooring - Carpet
- Level: Main
Primary bathroom
- Level: Main
Bathroom 2
- Features: Bathroom - Tub Shower
- Level: Main
Kitchen
- Features: Double Sink, Flooring - Laminated, Eat-in Kitchen, Kitchen - Electric Cooking, Pantry
- Level: Main
Living room
- Features: Flooring - Laminated, Ceiling Fan(s)
- Level: Main
Heating
- Heat Pump, Forced Air, Electric
Cooling
- Central Air, Heat Pump, Electric
Appliances
- Included: Microwave, Dishwasher, Disposal, Refrigerator, Cooktop, Electric Water Heater
Features
- Attic, Ceiling Fan(s), Open Floorplan, Eat-in Kitchen, Kitchen - Table Space, Pantry, Primary Bath(s), Recessed Lighting, Bathroom - Stall Shower, Bathroom - Tub Shower, Walk-In Closet(s), Dry Wall
- Flooring: Carpet, Laminate, Vinyl
- Doors: Sliding Glass, Six Panel
- Windows: Window Treatments
- Has basement: No
- Has fireplace: No
Interior area
- Total structure area: 1,172
- Total interior livable area: 1,172 sqft
- Finished area above ground: 1,172
- Finished area below ground: 0
Property
Parking
- Total spaces: 4
- Parking features: Garage Faces Front, Covered, Inside Entrance, Concrete, Attached, Driveway
- Attached garage spaces: 2
- Uncovered spaces: 2
Accessibility
- Accessibility features: Accessible Entrance, Low Pile Carpeting, No Stairs
Features
- Levels: One
- Stories: 1
- Patio & porch: Porch
- Exterior features: Lighting, Rain Gutters, Satellite Dish
- Pool features: None
- Has view: Yes
- View description: Trees/Woods
Lot
- Size: 0.28 Acres
- Features: Backs to Trees, Front Yard, Landscaped, No Thru Street, Rear Yard, Suburban
Details
- Additional structures: Above Grade, Below Grade
- Parcel number: 08 6H007400000000
- Zoning: 101
- Zoning description: Residential 1 Family
- Special conditions: Standard
Construction
Type & style
- Home type: SingleFamily
- Architectural style: Ranch/Rambler
- Property subtype: Single Family Residence
Materials
- Vinyl Siding, Stone, Combination
- Foundation: Slab, Permanent
- Roof: Architectural Shingle
Condition
- New construction: No
- Year built: 2013
Details
- Builder name: BERKELEY HOMES INC
Utilities & green energy
- Sewer: Public Sewer
- Water: Public
Community & HOA
Community
- Subdivision: Pine Grove Estates
HOA
- Has HOA: No
- HOA name: PINE GROVE ESTATES
Location
- Region: Martinsburg
- Municipality: Opequon District
Financial & listing details
- Price per square foot: $260/sqft
- Tax assessed value: $150,300
- Annual tax amount: $1,049
- Date on market: 9/18/2025
- Listing agreement: Exclusive Agency
- Listing terms: Cash,Conventional,FHA,USDA Loan,VA Loan
- Ownership: Fee Simple
- Road surface type: Black Top, Paved
Price history
| Date | Event | Price |
|---|---|---|
| 11/3/2025 | Sold | $305,000+1.7%$260/sqft |
Source:  Bright MLS #WVBE2043454 Report a problem Bright MLS #WVBE2043454 Report a problem | ||
| 10/14/2025 | Pending sale | $300,000$256/sqft |
Source: Bright MLS #WVBE2043454 Report a problem | ||
| 10/4/2025 | Contingent | $300,000$256/sqft |
Source: Bright MLS #WVBE2043454 Report a problem | ||
| 10/1/2025 | Price change | $300,000-1.6%$256/sqft |
Source: Bright MLS #WVBE2043454 Report a problem | ||
| 9/18/2025 | Listed for sale | $305,000+19.4%$260/sqft |
Source: Bright MLS #WVBE2043454 Report a problem | ||
| 9/8/2023 | Sold | $255,500+0.2%$218/sqft |
Source: Bright MLS #WVBE2021308 Report a problem | ||
| 8/8/2023 | Contingent | $255,000$218/sqft |
Source: Bright MLS #WVBE2021308 Report a problem | ||
| 8/3/2023 | Listed for sale | $255,000$218/sqft |
Source: Bright MLS #WVBE2021308 Report a problem | ||
Public tax history
| Year | Property taxes | Tax assessment |
|---|---|---|
| 2025 | $1,377 +8.9% | $113,280 +9.9% |
| 2024 | $1,265 0% | $103,080 +2.9% |
| 2023 | $1,266 +20.6% | $100,140 +11% |
| 2022 | $1,050 | $90,180 +4.2% |
| 2021 | -- | $86,520 +4% |
| 2020 | -- | $83,220 +3.9% |
| 2019 | $947 +2% | $80,100 +2.2% |
| 2018 | $928 +5.3% | $78,360 +6% |
| 2017 | $881 -0.1% | $73,920 +0.8% |
| 2016 | $882 -1.8% | $73,320 +0.8% |
| 2015 | $898 +133.3% | $72,720 +368% |
| 2014 | $385 | $15,540 |
Find assessor info on the county website
Neighborhood: 25404
Nearby homes
- $329,7003 bd3 ba1.5k sqft300 Close Dr, Martinsburg, WV 25404Off Market
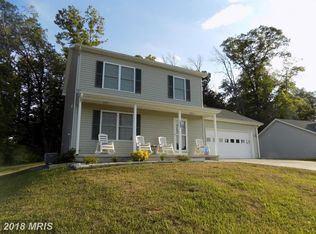
- $298,8003 bd2 ba1.3k sqft336 Close Dr, Martinsburg, WV 25404Off Market
- $323,9003 bd2 ba1.4k sqft348 Close Dr, Martinsburg, WV 25404Off Market
- $303,4003 bd2 ba1.2k sqft294 Close Dr, Martinsburg, WV 25404Off Market
- $302,0003 bd2 ba1.1k sqft321 Close Dr, Martinsburg, WV 25404Off Market
- $307,3003 bd2 ba1.1k sqft307 Close Dr, Martinsburg, WV 25404Off Market
- $294,0003 bd2 ba1.3k sqft337 Close Dr, Martinsburg, WV 25404Off Market
- $319,9003 bd2 ba1.6k sqft358 Close Dr, Martinsburg, WV 25404Sold
Nearby schools
GreatSchools rating
- NABedington Elementary SchoolGrades: PK-2Distance: 2.4 mi
- 5/10Spring Mills Middle SchoolGrades: 6-8Distance: 3.7 mi
- 7/10Spring Mills High SchoolGrades: 9-12Distance: 3.7 mi
Schools provided by the listing agent
- Elementary: Bedington
- Middle: Spring Mills
- High: Spring Mills
- District: Berkeley County Schools
Source: Bright MLS. This data may not be complete. We recommend contacting the local school district to confirm school assignments for this home.
Get a cash offer in 3 minutes
Find out how much your home could sell for in as little as 3 minutes with a no-obligation cash offer.
Estimated market value
$313,200
Get a cash offer in 3 minutes
Find out how much your home could sell for in as little as 3 minutes with a no-obligation cash offer.
Estimated market value
$313,200
- West Virginia
- Berkeley County
- Martinsburg
- 25404
- 320 Close Dr
Nearby cities
Nearby neighborhoods
Nearby zip codes
Other Martinsburg Topics
