PROFESSIONAL PHOTOS WILL BE ADDED TONIGHT! One level living at its’ finest! Just shy of 1700 finished square feet- this home offers spacious rooms, ample entertaining space, rooms that can be customized to your needs and a large, private rear yard! Upon entering the home you will see an open floor plan suitable for countless entertaining options. The dining room provides a spacious area large enough for a formal table, hutch and/or server. With solid laminate flooring you will not worry yourself with spills or messes! The kitchen provides large cabinets for storage, under cabinet lighting, laminate flooring as well as special features such as a towel rack for drying! The offset kitchen island provides the perfect area to store additional kitchen items as well as adds additional seating. The family room provides vaulted ceilings, carpeted flooring, ample natural light and access to the outdoor concrete patio. The two rooms off of the family room are perfect for the specific needs of your family. Need an office and a hobby room? Make these rooms customized to your needs! Need a pantry? One of these rooms would make a perfect walk in pantry! The skies the limit! Along with impressive entertaining space- this home also provides 3 bedrooms and 2 full bathrooms. Carpeted flooring, neutral wall colors and decent closet storage space are all positive attributes of each bedroom. Both bathrooms provide tub/shower combination and vanity sinks with storage in the cabinet. The outdoor space is truly a private oasis! The flat, tree lined rear yard is a great place for Birthday parties and BBQ’s! The concrete patio would be the perfect place for rocking chairs or outdoor furniture of your choice. A new roof was installed last year with a transferable warranty providing peace of mind to the new buyer! Schedule a showing today and make this home yours!!!
Sold for $319,900
$319,900
358 Close Dr, Martinsburg, WV 25404
3beds
1,680sqft
Single Family Residence
Built in 2009
0.4 Acres Lot
$344,100 Zestimate®
$190/sqft
$2,025 Estimated rent
Home value
$344,100
$327,000 - $361,000
$2,025/mo
Zestimate® history
Owner options
List your home for rent
$2,025/mo
Rent Zestimate®
Find your next renter with Zillow Rental Manager. Plus, with online applications, you can quickly screen prospective tenants – for free.
$2,025/mo
Rent Zestimate®
Refinance and save
$1,486/mo
Est. payment
Refinancing to a lower rate could help reduce your monthly payments and save thousands over the life of the loan.
$1,486/mo
Est. payment
Explore your selling options
Work with a Zillow partner agent
Leverage their expertise and Zillow's premium Showcase listings to get your home seen by more buyers.
Get startedList with your own agent
Get your home in front of millions of buyers by listing it on Zillow.
Learn how to do itSell it yourself
Take full control of how buyers see your home on Zillow by listing For Sale by Owner (FSBO).
List your homeWhat's special
Zillow last checked:
Listing updated:
Listed by:
Heather Parziale 304-279-3884,
Weichert Realtors - Blue Ribbon
Bought with:
Tanya Noll, WV0027490
Long & Foster Real Estate, Inc.
Source: Bright MLS,MLS#: WVBE2031176
Facts & features
Interior
Bedrooms & bathrooms
- Bedrooms: 3
- Bathrooms: 2
- Full bathrooms: 2
- Main level bathrooms: 2
- Main level bedrooms: 3
Basement
- Area: 0
Heating
- Central, Heat Pump, Electric
Cooling
- Central Air, Electric
Appliances
- Included: Microwave, Dishwasher, Dryer, Refrigerator, Oven/Range - Electric, Water Heater, Washer, Electric Water Heater
Features
- Combination Kitchen/Living, Dining Area, Primary Bath(s), Entry Level Bedroom, Open Floorplan, Kitchen Island, Built-in Features, Crown Molding, Bathroom - Tub Shower, Other
- Has basement: No
- Has fireplace: No
Interior area
- Total structure area: 1,680
- Total interior livable area: 1,680 sqft
- Finished area above ground: 1,680
- Finished area below ground: 0
Property
Parking
- Total spaces: 1
- Parking features: Garage Door Opener, Driveway, Attached
- Attached garage spaces: 1
- Has uncovered spaces: Yes
Accessibility
- Accessibility features: None
Features
- Levels: One
- Stories: 1
- Patio & porch: Patio, Porch
- Pool features: None
- Fencing: Chain Link
Lot
- Size: 0.4 Acres
- Features: Backs to Trees, Front Yard, Private
Details
- Additional structures: Above Grade, Below Grade, Outbuilding
- Parcel number: 1150/346
- Zoning: 101
- Special conditions: Standard
Construction
Type & style
- Home type: SingleFamily
- Architectural style: Ranch/Rambler
- Property subtype: Single Family Residence
Materials
- Vinyl Siding
- Foundation: Slab
Condition
- New construction: No
- Year built: 2009
- Major remodel year: 2012
Utilities & green energy
- Sewer: Public Sewer
- Water: Public
Community & HOA
Community
- Subdivision: Pine Grove Estates
HOA
- Has HOA: No
Location
- Region: Martinsburg
- Municipality: Opequon District
Financial & listing details
- Price per square foot: $190/sqft
- Tax assessed value: $118,140
- Annual tax amount: $1,493
- Date on market: 7/10/2024
- Listing agreement: Exclusive Right To Sell
- Ownership: Fee Simple
- Road surface type: Black Top
Price history
| Date | Event | Price |
|---|---|---|
| 8/15/2024 | Sold | $319,9000%$190/sqft |
Source:  Bright MLS #WVBE2031176 Report a problem Bright MLS #WVBE2031176 Report a problem | ||
| 7/17/2024 | Contingent | $319,999$190/sqft |
Source: Bright MLS #WVBE2031176 Report a problem | ||
| 7/10/2024 | Listed for sale | $319,999+83%$190/sqft |
Source: Bright MLS #WVBE2031176 Report a problem | ||
| 10/6/2016 | Listing removed | $174,900$104/sqft |
Source: CENTURY 21 Sterling Realty #BE9674856 Report a problem | ||
| 9/1/2016 | Pending sale | $174,900$104/sqft |
Source: CENTURY 21 Sterling Realty #BE9674856 Report a problem | ||
| 8/1/2016 | Price change | $174,900-2.8%$104/sqft |
Source: CENTURY 21 Sterling Realty #BE9674856 Report a problem | ||
| 6/13/2016 | Listed for sale | $179,900$107/sqft |
Source: Century 21 Sterling Realty #BE9674856 Report a problem | ||
Public tax history
| Year | Property taxes | Tax assessment |
|---|---|---|
| 2025 | $1,465 -1.7% | $120,480 -0.8% |
| 2024 | $1,490 -0.2% | $121,440 +2.8% |
| 2023 | $1,493 +20.7% | $118,140 +11.2% |
| 2022 | $1,237 | $106,260 +4.4% |
| 2021 | -- | $101,820 +3.1% |
| 2020 | -- | $98,760 +4% |
| 2019 | $1,123 +1.2% | $94,980 +1.4% |
| 2018 | $1,109 +5.6% | $93,660 +6.3% |
| 2017 | $1,050 +1.5% | $88,140 +2.4% |
| 2016 | $1,035 -1.8% | $86,040 +0.8% |
| 2015 | $1,054 +0.5% | $85,320 +0.8% |
| 2014 | $1,048 +26.6% | $84,660 +16.9% |
| 2013 | $828 | $72,420 +8% |
| 2012 | $828 -13.9% | $67,080 -14.5% |
| 2011 | $962 -3.7% | $78,420 -6.1% |
| 2010 | $999 | $83,520 |
Find assessor info on the county website
Neighborhood: 25404
Nearby homes
- $323,9003 bd2 ba1.4k sqft348 Close Dr, Martinsburg, WV 25404Off Market
- $310,6003 bd2 ba1.4k sqft366 Close Dr, Martinsburg, WV 25404Off Market
- $298,8003 bd2 ba1.3k sqft336 Close Dr, Martinsburg, WV 25404Off Market
- $299,9003 bd2 ba1.1k sqft345 Close Dr, Martinsburg, WV 25404Sold
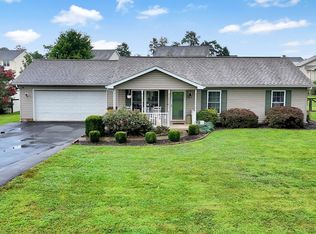
- $282,8003 bd2 ba1.1k sqft382 Close Dr, Martinsburg, WV 25404Off Market
- $294,0003 bd2 ba1.3k sqft337 Close Dr, Martinsburg, WV 25404Off Market
- $303,0003 bd2 ba1.1k sqft399 Close Dr, Martinsburg, WV 25404Off Market
- $305,0003 bd2 ba1.1k sqft320 Close Dr, Martinsburg, WV 25404Sold
Nearby schools
GreatSchools rating
- NABedington Elementary SchoolGrades: PK-2Distance: 2.4 mi
- 5/10Spring Mills Middle SchoolGrades: 6-8Distance: 3.7 mi
- 7/10Spring Mills High SchoolGrades: 9-12Distance: 3.6 mi
Schools provided by the listing agent
- District: Berkeley County Schools
Source: Bright MLS. This data may not be complete. We recommend contacting the local school district to confirm school assignments for this home.
Get a cash offer in 3 minutes
Find out how much your home could sell for in as little as 3 minutes with a no-obligation cash offer.
Estimated market value
$344,100
Get a cash offer in 3 minutes
Find out how much your home could sell for in as little as 3 minutes with a no-obligation cash offer.
Estimated market value
$344,100
- West Virginia
- Berkeley County
- Martinsburg
- 25404
- 358 Close Dr
Nearby cities
Nearby neighborhoods
Nearby zip codes
Other Martinsburg Topics
