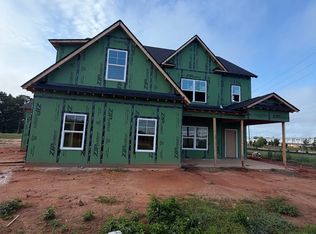
New Construction by Life Built Homes on Estate-Sized Lot and No HOA! Introducing the Richmond Plan by Life Built Homes, a beautifully designed two-story home offering 4 bedrooms and 3.5 bathrooms and a covered back porch! Situated on a spacious 1.17 +/- acre lot with no HOA, this home combines modern luxury with the freedom and privacy you are looking for! The thoughtfully designed floor plan features an open-concept main level with a spacious fireside family room, gourmet kitchen with large island, abundant cabinetry, walk-in pantry, and a bright breakfast area perfect for everyday living and entertaining. The main level also includes the owner's suite that serves as a true retreat with a spa-inspired bath, oversized walk-in closet, and generous bedroom space. Upstairs offers 3 additional secondary bedrooms and two full baths. Enjoy outdoor living year-round from the covered back porch overlooking the expansive lot. Built with quality craftsmanship and attention to detail, Life Built Homes delivers stylish finishes, functional design, and energy-efficient construction throughout. Conveniently located near shopping, dining, schools, and I-75, this home offers the perfect blend of peaceful country living and modern convenience.
Active
$549,900
320 Colvin Dr, Locust Grove, GA 30248
4beds
2,800sqft
Single Family Residence
Built in 2026
1.17 Acres Lot
$549,400 Zestimate®
$196/sqft
$-- HOA
What's special
Stylish finishesTwo-story homeSpacious fireside family roomWalk-in pantryBright breakfast areaGenerous bedroom spaceOversized walk-in closet
- 92 days
- 42
- 7
Zillow last checked:
Listing updated:
Listed by:
Amber Jones 678-878-7118,
Crye-Leike, Realtors,
Donna Bell-Mayo 770-480-4067,
Crye-Leike, Realtors
Source: GAMLS,MLS#: 10793866
Facts & features
Interior
Bedrooms & bathrooms
- Bedrooms: 4
- Bathrooms: 4
- Full bathrooms: 3
- 1/2 bathrooms: 1
- Main level bathrooms: 1
- Main level bedrooms: 1
Rooms
- Room types: Bonus Room, Family Room, Foyer, Great Room, Laundry
Dining room
- Features: Separate Room
Kitchen
- Features: Breakfast Area, Breakfast Bar, Breakfast Room, Kitchen Island, Pantry, Solid Surface Counters
Heating
- Central
Cooling
- Ceiling Fan(s), Central Air
Appliances
- Included: Cooktop, Dishwasher, Double Oven, Microwave, Stainless Steel Appliance(s)
- Laundry: Mud Room
Features
- Double Vanity, High Ceilings, Separate Shower, Soaking Tub, Tile Bath
- Flooring: Carpet, Hardwood, Tile
- Basement: None
- Number of fireplaces: 1
- Fireplace features: Family Room
Interior area
- Total structure area: 2,800
- Total interior livable area: 2,800 sqft
- Finished area above ground: 2,800
- Finished area below ground: 0
Property
Parking
- Total spaces: 2
- Parking features: Attached, Garage, Kitchen Level, RV/Boat Parking, Side/Rear Entrance
- Has attached garage: Yes
Features
- Levels: Two
- Stories: 2
- Patio & porch: Porch
Lot
- Size: 1.17 Acres
- Features: Level
Details
- Parcel number: 12702016016
Construction
Type & style
- Home type: SingleFamily
- Architectural style: Craftsman
- Property subtype: Single Family Residence
Materials
- Concrete
- Foundation: Slab
- Roof: Composition
Condition
- New Construction
- New construction: Yes
- Year built: 2026
Details
- Warranty included: Yes
Utilities & green energy
- Sewer: Septic Tank
- Water: Public
- Utilities for property: Cable Available, Electricity Available, Water Available
Community & HOA
Community
- Features: None
- Subdivision: none
HOA
- Has HOA: No
- Services included: None
Location
- Region: Locust Grove
Financial & listing details
- Price per square foot: $196/sqft
- Date on market: 6/26/2026
- Cumulative days on market: 93 days
- Listing agreement: Exclusive Right To Sell
- Listing terms: Cash,Conventional,FHA,VA Loan,USDA Loan
- Electric utility on property: Yes
Estimated market value
$549,400
$522,000 - $577,000
$2,705/mo
Price history
| Date | Event | Price |
|---|---|---|
| 6/26/2026 | Listed for sale | $549,900$196/sqft |
Source:  GAMLS #10793866 Report a problem GAMLS #10793866 Report a problem | ||
Public tax history
Tax history is unavailable.
Monthly payment
Est. payment
Payment breakdown
Explore the cost of this home by adjusting the details. Changes won't be saved.Climate risks
Neighborhood: 30248
Nearby schools
Schools provided by the listing agent
- Elementary: Unity Grove
- Middle: Locust Grove
- High: Locust Grove
Source: GAMLS. This data may not be complete. We recommend contacting the local school district to confirm school assignments for this home.
- $589,9004 bd4 ba3k sqft330 Colvin Dr, Locust Grove, GA 30248New Construction

- $599,9005 bd5 ba3.3k sqft310 Colvin Dr, Locust Grove, GA 30248New Construction
- $127,3003 bd1 ba1.1k sqft1051 Davis Lake Rd, Locust grove, GA 30248Off Market
- $25,6003 bd2 ba1.6k sqft1051 Davis Lake Rd, Locust grove, GA 30248Off Market
Similar homes
- $589,9004 bd4 ba3k sqft330 Colvin Dr, Locust Grove, GA 30248Active
 MLS ID #10816433, Amber Jones, Crye-Leike, Realtors. GAMLS
 - $599,9005 bd5 ba3.3k sqft310 Colvin Dr, Locust Grove, GA 30248ActiveMLS ID #10784087, Amber Jones, Crye-Leike, Realtors. GAMLS
- $--5 bd3 ba3.2k sqft1509 Stinson Ln, Locust Grove, GA 30248Auction
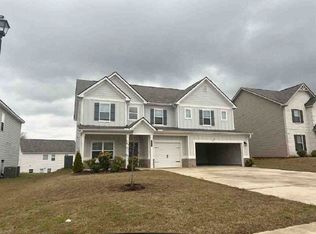 ServiceLink Auction
 - from $479,9904 bd4 ba3.4k sqftStonefield - Front Entry Plan, Brighton, Locust Grove, GA 30248New Construction
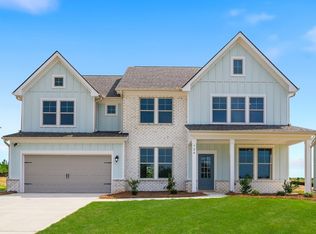 DRB Homes
 - $444,9005 bd3 ba2.6k sqft998 S Laney Rd, Locust Grove, GA 30248ActiveMLS ID #10804915, Beau J Kelley, Buddy Kelley Properties. GAMLS
- $499,9004 bd4 ba3k sqft209 Cades Ct, McDonough, GA 30252ActiveMLS ID #10846998, Brian O'Neal, SouthSide, REALTORS. GAMLS
- $400,0005 bd3 ba2.5k sqft7643 Watson Cir, Locust Grove, GA 30248ActiveMLS ID #10823896, LaChrissa Germany Andrews, Germany Andrews. GAMLS
- $605,5005 bd4 ba3.1k sqft121 Floyd Rd Lot 1, Hampton, GA 30228ActiveMLS ID #10799240, Raymond Keefer III, Keefer and Co Realty. GAMLS
- $649,9004 bd3 ba2.7k sqft21 Peninsula Dr, Monticello, GA 31064ActiveMLS ID #10851279, Mary Ann Wells, Benham Realty Group. GAMLS
- $510,0005 bd4 ba3.3k sqft109 Bastian Rd, McDonough, GA 30252ActiveMLS ID #10841548, Lisa Erickson, Southern Classic Realtors. GAMLS
