New Construction home in Hidden Ridge Estates located in Pike-Delta York School District. This thoughtfully designed split-level home offers 2,072 square feet, 4 bedrooms, and 2 full baths with a layout that maximizes both shared living space and private retreats. The kitchen showcases desirable upgrades including quartz countertops, a tile backsplash, white cabinetry, and a complete stainless steel appliance package with refrigerator. Sliding glass doors off the great room lead to a 10x10 deck, creating an inviting outdoor living space that extends the home for relaxing or entertaining. The primary suite is privately positioned on the upper level and includes its own full bath and generous closet space. The lower level adds exceptional flexibility with a full rec room that can easily serve as an office, study area, or den. Three spacious bedrooms and an additional full bath provide comfortable accommodations, while a dedicated utility area includes a washer and dryer. Daylight windows bring in abundant natural light, making the lower level feel open and welcoming. RESNET energy smart construction will save an estimated $1,209 annually. Actual savings may vary; see HERS® Rating Certificate and Energy Smart Flyer for details. This home is over 200 sqft. larger and 10 years newer compared to recent sales in the area. Home includes a 10-year structural warranty, offering lasting peace of mind.
Sold for $293,000
$293,000
320 Crabtree Ln, Delta, OH 43515
4beds
1,120sqft
Single Family Residence
Built in 2026
5,662 Square Feet Lot
$293,100 Zestimate®
$262/sqft
$1,910 Estimated rent
Home value
$293,100
Estimated sales range
Not available
$1,910/mo
Zestimate® history
Owner options
List your home for rent
$1,910/mo
Rent Zestimate®
Find your next renter with Zillow Rental Manager. Plus, with online applications, you can quickly screen prospective tenants – for free.
$1,910/mo
Rent Zestimate®
Refinance and save
$2,386/mo
Est. payment
Refinancing to a lower rate could help reduce your monthly payments and save thousands over the life of the loan.
$2,386/mo
Est. payment
Explore your selling options
Work with a Zillow partner agent
Leverage their expertise and Zillow's premium Showcase listings to get your home seen by more buyers.
Get startedList with your own agent
Get your home in front of millions of buyers by listing it on Zillow.
Learn how to do itSell it yourself
Take full control of how buyers see your home on Zillow by listing For Sale by Owner (FSBO).
List your homeWhat's special
Thoughtfully designed split-level homeThree spacious bedroomsInviting outdoor living spaceKitchen showcases desirable upgradesWhite cabinetryTile backsplashGenerous closet space
Zillow last checked:
Listing updated:
Listed by:
Michael Leo McGivney 269-321-2610,
Allen Edwin Realty, LLC
Bought with:
Elliot Willis, 2025007192
Key Realty LTD
Source: NORIS,MLS#: 10001931
Facts & features
Interior
Bedrooms & bathrooms
- Bedrooms: 4
- Bathrooms: 2
- Full bathrooms: 2
Bedroom 2
- Level: Lower
- Dimensions: 12 x 11
Bedroom 3
- Level: Lower
- Dimensions: 13 x 13
Bedroom 4
- Level: Lower
- Dimensions: 9 x 13
Other
- Level: Main
- Dimensions: 14 x 14
Bonus room
- Level: Lower
- Dimensions: 12 x 13
Dining room
- Level: Main
- Dimensions: 11 x 7
Great room
- Level: Main
- Dimensions: 19 x 15
Kitchen
- Level: Main
- Dimensions: 12 x 9
Heating
- Forced Air, Natural Gas
Cooling
- Central Air
Appliances
- Included: Dishwasher, Microwave, Water Heater, Dryer, Electric Range, Refrigerator, Washer
- Laundry: In Basement
Features
- Eat-in Kitchen, Entrance Foyer, Primary Bathroom, Walk-In Closet(s)
- Flooring: Carpet, Vinyl
- Windows: Insulated Windows
- Basement: Bath/Stubbed,Concrete,Finished,Full
- Has fireplace: No
- Common walls with other units/homes: No Common Walls
Interior area
- Total structure area: 1,120
- Total interior livable area: 1,120 sqft
- Finished area below ground: 952
Property
Parking
- Total spaces: 2
- Parking features: Concrete, Attached Garage, Driveway, Garage Door Opener
- Garage spaces: 2
- Has uncovered spaces: Yes
Features
- Levels: Bi-Level
- Patio & porch: Front Porch, Deck
Lot
- Size: 5,662 Square Feet
- Dimensions: 59X99
Details
- Parcel number: 2705241047.000
Construction
Type & style
- Home type: SingleFamily
- Architectural style: Split Level
- Property subtype: Single Family Residence
Materials
- Vinyl Siding
- Foundation: Crawl Space
- Roof: Composition,Shingle
Condition
- New Construction
- New construction: Yes
- Year built: 2026
Details
- Warranty included: Yes
Utilities & green energy
- Electric: 150 Amp Service
- Sewer: Public Sewer
- Water: Public
- Utilities for property: Electricity Connected, Natural Gas Connected, Sewer Connected, Water Connected
Green energy
- Indoor air quality: Moisture Control
Community & HOA
Community
- Subdivision: Hidden Ridge
HOA
- Has HOA: Yes
- Services included: Other
- HOA fee: $350 annually
Location
- Region: Delta
Financial & listing details
- Price per square foot: $262/sqft
- Tax assessed value: $15,400
- Annual tax amount: $248
- Date on market: 12/1/2025
- Listing terms: Cash,Conventional,FHA,VA Loan
- Electric utility on property: Yes
Price history
| Date | Event | Price |
|---|---|---|
| 9/4/2026 | Sold | $293,000+4.7%$262/sqft |
Source: NORIS #10001931 Report a problem | ||
| 4/25/2026 | Pending sale | $279,900$250/sqft |
Source: NORIS #10001931 Report a problem | ||
| 4/15/2026 | Price change | $279,900+1.8%$250/sqft |
Source: NORIS #10001931 Report a problem | ||
| 12/1/2025 | Listed for sale | $274,900+1732.7%$245/sqft |
Source: NORIS #10001931 Report a problem | ||
| 2/10/2024 | Listing removed | -- |
Source: NORIS #6105279 Report a problem | ||
| 8/9/2023 | Listed for sale | $15,000$13/sqft |
Source: NORIS #6105279 Report a problem | ||
| 6/27/2023 | Listing removed | -- |
Source: NORIS #6097788 Report a problem | ||
| 2/3/2023 | Listed for sale | $15,000$13/sqft |
Source: NORIS #6097788 Report a problem | ||
| 1/23/2023 | Listing removed | $15,000$13/sqft |
Source: NORIS #6090587 Report a problem | ||
| 7/22/2022 | Listed for sale | $15,000$13/sqft |
Source: NORIS #6090587 Report a problem | ||
Public tax history
| Year | Property taxes | Tax assessment |
|---|---|---|
| 2025 | $248 +4.3% | $5,390 |
| 2024 | $238 -6.2% | $5,390 |
| 2023 | $254 -0.9% | $5,390 +20.3% |
| 2022 | $256 -1.5% | $4,480 |
| 2021 | $260 -1.3% | $4,480 |
| 2020 | $264 +2.6% | $4,480 |
| 2019 | $257 -2.4% | $4,480 |
| 2018 | $263 +1.4% | $4,480 |
| 2017 | $260 -3.6% | $4,480 |
| 2016 | $269 +4.1% | $4,480 |
| 2015 | $259 -0.6% | $4,480 |
| 2014 | $260 -2.3% | $4,480 -3.9% |
| 2013 | $266 +2.2% | $4,660 |
| 2012 | $261 +8.8% | $4,660 |
| 2011 | $240 +8.1% | $4,660 -4.9% |
| 2010 | $222 -1.1% | $4,900 |
| 2009 | $224 +2.9% | $4,900 |
| 2008 | $218 +1.8% | $4,900 |
| 2007 | $214 | $4,900 |
| 2006 | -- | -- |
| 2005 | -- | -- |
| 2004 | -- | -- |
Find assessor info on the county website
Neighborhood: 43515
Nearby homes
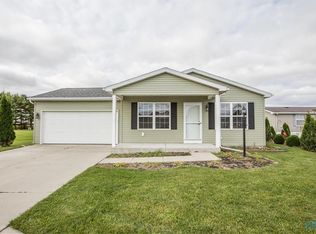
- $194,8003 bd2 ba1k sqft316 Crabtree Ln, Delta, OH 43515Off Market
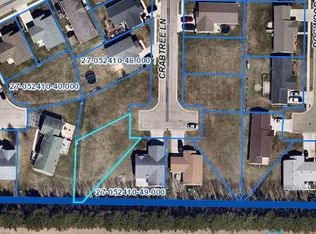
- $16,4006,751 sqft324 Crabtree Ln, Delta, OH 43515Off Market
- $279,9004 bd2 ba1.1k sqft315 Cherry Tree Ln, Delta, OH 43515New Construction

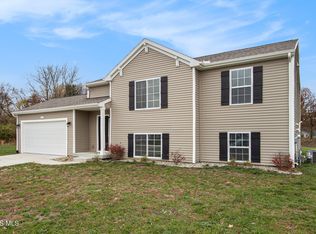
- $289,9004 bd2 ba1.1k sqft323 Crabtree Ln, Delta, OH 43515Pending
- $218,1003 bd2 ba1.2k sqft328 Crabtree Ln, Delta, OH 43515Off Market
- $--3 bd2 ba1.5k sqft317 Cherry Tree Ln, Delta, OH 43515Off Market
- $121,100-- bd-- ba-- sqft317 Cherry Tree Ln, Delta, OH 43515Off Market
- $--3 bd2 ba1.7k sqft2158 Redbud Ln, Delta, OH 43515Off Market
Nearby schools
GreatSchools rating
- 8/10Pike-Delta-York Middle SchoolGrades: 5-8Distance: 1.3 mi
- 5/10Pike-Delta-York High SchoolGrades: 9-12Distance: 1.6 mi
- 5/10Delta Elementary SchoolGrades: K-4Distance: 1.4 mi
Schools provided by the listing agent
- Elementary: Delta
- Middle: Delta
- High: Delta
Source: NORIS. This data may not be complete. We recommend contacting the local school district to confirm school assignments for this home.
Get a cash offer in 3 minutes
Find out how much your home could sell for in as little as 3 minutes with a no-obligation cash offer.
Estimated market value
$293,100
Get a cash offer in 3 minutes
Find out how much your home could sell for in as little as 3 minutes with a no-obligation cash offer.
Estimated market value
$293,100
- Ohio
- Fulton County
- Delta
- 43515
- 320 Crabtree Ln
