Complete in November! New Construction home in Hidden Ridge Estates in the Pike-Delta York School District. Offering 2,192 square feet of flexible living space, this 4 bedroom, 2 bath split-level home is designed to give you room to live, work, and unwind with ease. From the moment you step onto the upper level, the kitchen sets the tone with a 48-inch prep island, abundant craftsman style white cabinetry, and generous storage that keeps everything within reach. Upgraded finishes including quartz countertops, a tile backsplash, and a full stainless steel appliance package with refrigerator create a clean, modern backdrop for everyday living. The kitchen transitions seamlessly into a spacious great room with an abundance of natural light, creating an open and uplifting atmosphere. Sliding glass doors off the great room lead to a 12x6 deck, creating an inviting outdoor living space that extends the home for relaxing or entertaining. A dedicated upper-level den offers the perfect space for a home office, study, or creative retreat. Nearby, the primary suite provides a peaceful escape with a walk-in closet and private bath enhanced by natural light. The lower level expands the home's versatility with a large rec room, three guest bedrooms, and a full bath—ideal for gatherings, hobbies, or overnight visitors. A washer and dryer are located in the unfinished basement, which also offers extensive storage space to keep everything organized. RESNET energy smart construction will save an estimated $945 annually. Actual savings may vary; see HERS® Rating Certificate and Energy Smart Flyer for details. Home includes a 10-year structural warranty, offering lasting peace of mind. This home is over 10 years newer and 300 sqft larger compared to recent sales in the area.
Pending
$289,900
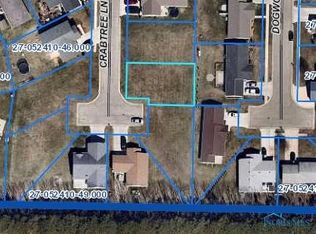
323 Crabtree Ln, Delta, OH 43515
4beds
1,194sqft
Single Family Residence
Built in 2026
6,098 Square Feet Lot
$288,600 Zestimate®
$243/sqft
$13/mo HOA
What's special
Tile backsplashGenerous storageQuartz countertops
- 140 days
- 13
- 0
Zillow last checked:
Listing updated:
Listed by:
Michael Leo McGivney 269-321-2610,
Allen Edwin Realty, LLC
Source: NORIS,MLS#: 10007590
Facts & features
Interior
Bedrooms & bathrooms
- Bedrooms: 4
- Bathrooms: 2
- Full bathrooms: 2
Bedroom 2
- Level: Lower
- Dimensions: 13 x 12
Bedroom 3
- Level: Lower
- Dimensions: 10 x 12
Bedroom 4
- Level: Lower
- Dimensions: 10 x 11
Other
- Level: Main
- Dimensions: 15 x 14
Den
- Level: Lower
- Dimensions: 12 x 12
Dining room
- Level: Main
- Dimensions: 12 x 13
Game room
- Level: Lower
- Dimensions: 11 x 15
Great room
- Level: Main
- Dimensions: 19 x 14
Kitchen
- Level: Main
- Dimensions: 10 x 14
Heating
- Forced Air, Natural Gas
Cooling
- Central Air
Appliances
- Included: Dishwasher, Microwave, Water Heater, Dryer, Electric Range, Refrigerator, Washer
- Laundry: In Basement
Features
- Eat-in Kitchen, Entrance Foyer, Pantry, Primary Bathroom, Walk-In Closet(s)
- Flooring: Carpet, Vinyl
- Windows: Insulated Windows
- Basement: Finished,Full
- Has fireplace: No
- Common walls with other units/homes: No Common Walls
Interior area
- Total structure area: 1,194
- Total interior livable area: 1,194 sqft
- Finished area below ground: 998
Property
Parking
- Total spaces: 2
- Parking features: Concrete, Attached Garage, Driveway, Garage Door Opener
- Garage spaces: 2
- Has uncovered spaces: Yes
Features
- Levels: Bi-Level
- Patio & porch: Front Porch, Deck
Lot
- Size: 6,098 Square Feet
- Features: Cul-De-Sac
Details
- Parcel number: 2705241051.000
Construction
Type & style
- Home type: SingleFamily
- Architectural style: Split Level
- Property subtype: Single Family Residence
Materials
- Vinyl Siding
- Foundation: Crawl Space
- Roof: Composition,Shingle
Condition
- New Construction
- New construction: Yes
- Year built: 2026
Details
- Warranty included: Yes
Utilities & green energy
- Electric: 150 Amp Service
- Sewer: Public Sewer
- Water: Public
- Utilities for property: Cable Available, Electricity Connected, Natural Gas Connected, Sewer Connected, Water Connected
Community & HOA
Community
- Security: Carbon Monoxide Detector(s), Smoke Detector(s)
- Subdivision: Hidden Ridge
HOA
- Has HOA: Yes
- Services included: Other
- HOA fee: $150 annually
Location
- Region: Delta
Financial & listing details
- Price per square foot: $243/sqft
- Tax assessed value: $16,200
- Annual tax amount: $261
- Date on market: 5/11/2026
- Listing terms: Cash,Conventional,FHA,VA Loan
- Electric utility on property: Yes
Estimated market value
$288,600
$274,000 - $303,000
$1,968/mo
Price history
| Date | Event | Price |
|---|---|---|
| 6/15/2026 | Pending sale | $289,900$243/sqft |
Source: NORIS #10007590 Report a problem | ||
| 5/11/2026 | Listed for sale | $289,900+1832.7%$243/sqft |
Source: NORIS #10007590 Report a problem | ||
| 1/10/2024 | Listing removed | -- |
Source: NORIS #6097789 Report a problem | ||
| 1/9/2024 | Listed for sale | $15,000$13/sqft |
Source: NORIS #6097789 Report a problem | ||
| 4/14/2023 | Contingent | $15,000$13/sqft |
Source: NORIS #6097789 Report a problem | ||
| 2/3/2023 | Listed for sale | $15,000$13/sqft |
Source: NORIS #6097789 Report a problem | ||
| 1/23/2023 | Listing removed | $15,000$13/sqft |
Source: NORIS #6090591 Report a problem | ||
| 7/22/2022 | Listed for sale | $15,000$13/sqft |
Source: NORIS #6090591 Report a problem | ||
Public tax history
| Year | Property taxes | Tax assessment |
|---|---|---|
| 2025 | $261 +4.3% | $5,670 |
| 2024 | $251 -6.2% | $5,670 |
| 2023 | $267 -1.3% | $5,670 +19.9% |
| 2022 | $271 -1.5% | $4,730 |
| 2021 | $275 -1.3% | $4,730 |
| 2020 | $278 +2.6% | $4,730 |
| 2019 | $271 -2.4% | $4,730 |
| 2018 | $278 +1.4% | $4,730 |
| 2017 | $274 -3.6% | $4,730 |
| 2016 | $284 +4.1% | $4,730 |
| 2015 | $273 -0.6% | $4,730 |
| 2014 | $275 -1.9% | $4,730 -3.5% |
| 2013 | $280 +2.2% | $4,900 |
| 2012 | $274 +8.7% | $4,900 |
| 2011 | $252 +8.2% | $4,900 -4.9% |
| 2010 | $233 -1.1% | $5,150 |
| 2009 | $236 +2.9% | $5,150 |
| 2008 | $229 -7% | $5,150 -8.7% |
| 2007 | $246 | $5,640 |
| 2006 | -- | -- |
| 2005 | -- | -- |
| 2004 | -- | -- |
Find assessor info on the county website
Monthly payment
Est. payment
Payment breakdown
Explore the cost of this home by adjusting the details. Changes won't be saved.Climate risks
Neighborhood: 43515
Nearby schools
Schools provided by the listing agent
- Elementary: Delta
- Middle: Delta
- High: Delta
Source: NORIS. This data may not be complete. We recommend contacting the local school district to confirm school assignments for this home.

Similar homes
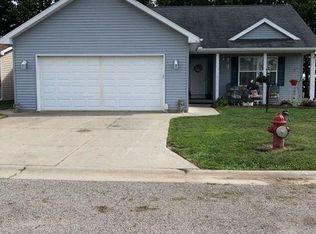
- $279,9004 bd2 ba1.1k sqft315 Cherry Tree Ln, Delta, OH 43515New Construction
 NORIS
NORIS - $169,9002 bd2 ba960 sqft2240 Redbud Ln, Delta, OH 43515For Sale
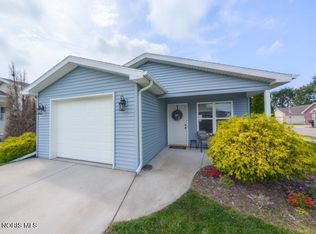 MLS ID #10013309, Arlene Gerig, RE/MAX Preferred Associates. NORIS
 - $289,9004 bd2 ba1.6k sqft9504 Waterville Swanton Rd, Waterville, OH 43566For Sale
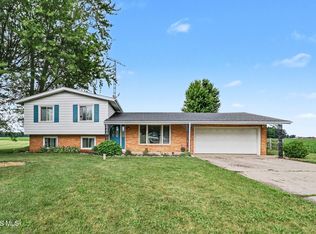 MLS ID #10008661, Jordyn York, Howard Hanna. NORIS
 - $275,0003 bd2 ba1.2k sqft10660 Frankfort Rd, Holland, OH 43528For Sale
 MLS ID #10012010, Nicholas Huscroft, Chosen Real Estate Group. NORIS
 - $249,9003 bd2 ba1.6k sqft8408 Memorial Hwy, Ottawa Lake, MI 49267For Sale
 MLS ID #50216246, Kimberly Zaracki, Key Realty One LLC - Summerfield. MiRealSource
