Skip main navigation
Off market
  • $1,134,300

    320 Dundee Dr, Blue Bell, PA 19422

    4beds
    3,080sqft
    SingleFamily
    Built in 1985
    1 Acres Lot
    $1,134,300 Zestimate®
    $368/sqft
    $5,463 Estimated rent

    Home value

    $1,134,300

    $1.05M - $1.24M

    $5,463/mo

    Zestimate® history
    Loading
    Loading...

    Owner options

    List your home for rent

    $5,463/mo

    Rent Zestimate®

    Find your next renter with Zillow Rental Manager. Plus, with online applications, you can quickly screen prospective tenants – for free.

    Learn more

    $5,463/mo

    Rent Zestimate®

    Refinance and save

    $7,212/mo

    Est. payment

    Refinancing to a lower rate could help reduce your monthly payments and save thousands over the life of the loan.

    See today's rates

    $7,212/mo

    Est. payment

    Explore your selling options

    Work with a Zillow partner agent

    Leverage their expertise and Zillow's premium Showcase listings to get your home seen by more buyers.

    Get started

    List with your own agent

    Get your home in front of millions of buyers by listing it on Zillow.

    Learn how to do it

    Sell it yourself

    Take full control of how buyers see your home on Zillow by listing For Sale by Owner (FSBO).

    List your home

    What's special

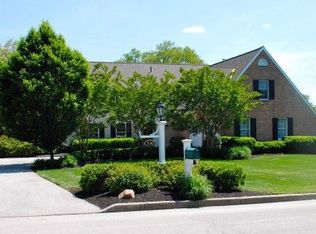
    Experience the serenity of living on this quiet corner home equipped with a whole home generator, situated on over 1 acre of land with protected space behind the yard that can't be developed! This absolutely gorgeous home has been lovingly and meticulously maintained so the next buyer can move right in. The main level features gorgeous hardwood floors throughout, and opens to a sun filled living room and formal dining room. The great room overlooking the fantastic backyard offers a chef's kitchen complete with granite counters, custom cabinetry, island, stainless steel appliances including a double oven and 5 burner range, as well as a breakfast area and dry bar. The family room offers a large space with a stunning wall to wall brick propane fueled fireplace with mantle and surround and access to the fully fenced in backyard. The main level also offers a half bathroom, laundry room, and access to the oversized two car garage. The upper level features a magnificent owners suite, with a makeup and vanity room, seating area with wood burning fireplace, plenty of closet space, and en-suite bathroom. The bathroom is straight out of a spa featuring a glass lined shower with rainfall shower head, large soaker tub, dual vanity, stone mosaic accent wall, and even a television mounted above the tub. The upper level features 3 additional large bedrooms with plenty of natural light and closest space. One bedroom is currently set up as an office and can be used however the new owner desires. A full bathroom completes the upper level. A finished basement offers additional entertaining area as well as a shelf lined storage space. The tranquil back yard offers a world class entertaining space with an enclosed patio with both summer and winter enclosures, ceiling fan, propane heater for the winter, and TV/Speaker mount with cable access. Outside of the enclosed patio is additional seating area and BBQ/Smoker space leading to the recently refinished heated pool finished in May 2020. The pool coping was redone, as well as all the concrete surrounding the pool so that the new owners could enjoy right off the bat. A large fenced in yard surrounds the pool as well as protected space outside the fence owned by Wings field that can't be developed. Mature landscaping provides plenty of privacy in the pool area and is truly an oasis. This home has too many upgrades to mention including the whole home generator, 2 Hot Water heaters so you never run out of hot water, newer kitchen, bathroom, new alarm system with glass break monitors, and much more. Seller is offering a one year AHS Premium Shield Complete warranty with pool/spa coverage.

    This property is off market, which means it's not currently listed for sale or rent on Zillow. This may be different from what's available on other websites or public sources.

    Facts & features

    Interior

    Bedrooms & bathrooms
    • Bedrooms: 4
    • Bathrooms: 3
    • Full bathrooms: 2
    • 1/2 bathrooms: 1
    Heating
    • Forced air, Heat pump
    Cooling
    • Central
    Appliances
    • Included: Dishwasher, Microwave, Range / Oven
    Features
    • Kitchen Island, Pantry, Recessed Lighting, Built-Ins, Dining Area, Eat-in Kitchen, Soaking Tub, Crown Molding, Carpet, Skylight(s), Wood Floors, Bar, Wet/Dry Bar, Formal/Separate Dining Room, Master Bath(s), Breakfast Area, Upgraded Countertops, Kitchen - Gourmet, Family Room Off Kitchen, Stall Shower, Tub Shower
    • Flooring: Hardwood
    • Basement: Y
    • Has fireplace: Yes
    Interior area
    • Total interior livable area: 3,080 sqft
    • Finished area below ground: 149

    Property

    Parking
    • Total spaces: 8
    • Parking features: Garage - Attached
    Features
    • Exterior features: Vinyl
    • Pool features: Private
    Lot
    • Size: 1 Acres
    Details
    • Parcel number: 660001928247
    • Special conditions: Standard

    Construction

    Type & style
    • Home type: SingleFamily
    • Architectural style: Colonial
    Condition
    • Year built: 1985

    Community & HOA

    Location
    • Region: Blue Bell
    • Municipality: WHITPAIN TWP

    Financial & listing details

    • Price per square foot: $368/sqft
    • Tax assessed value: $297,000
    • Annual tax amount: $9,711

    Price history

    DateEventPrice
    7/28/2020Sold$750,000$244/sqft
    Source: Public Record Report a problem
    6/30/2020Pending sale$750,000$244/sqft
    Source: Keller Williams Real Estate #PAMC651700 Report a problem
    6/18/2020Price change$750,000+3.4%$244/sqft
    Source: Keller Williams Real Estate-Co #PAMC651700 Report a problem
    6/15/2020Pending sale$725,000$235/sqft
    Source: Keller Williams Real Estate-Co #PAMC651700 Report a problem
    6/11/2020Listed for sale$725,000+11.6%$235/sqft
    Source: Keller Williams Real Estate-Co #PAMC651700 Report a problem
    6/23/2009Listing removed$649,900$211/sqft
    Source: JENNIFER POUSS #5447632 Report a problem
    4/3/2009Price change$649,900-2.3%$211/sqft
    Source: JENNIFER POUSS #5447632 Report a problem
    2/7/2009Price change$665,000-1.5%$216/sqft
    Source: JENNIFER POUSS #5447632 Report a problem
    11/27/2008Listed for sale$675,000+107.1%$219/sqft
    Source: JENNIFER POUSS #5447632 Report a problem
    8/16/1994Sold$326,000$106/sqft
    Source: Public Record Report a problem

    Public tax history

    YearProperty taxesTax assessment
    2025$9,711 +8%$297,000
    2024$8,992 $297,000
    2023$8,992 +3.6%$297,000
    2022$8,682 +3.1%$297,000
    2021$8,418 +2.6%$297,000
    2020$8,208 +2.1%$297,000
    2019$8,039 +2.2%$297,000
    2018$7,867 +4.1%$297,000
    2017$7,558 +2.1%$297,000
    2016$7,401 +2.6%$297,000
    2015$7,212 +0%$297,000
    2014$7,210 $297,000
    2013$7,210 $297,000
    2012$7,210 +3.1%$297,000
    2011$6,992 +4.8%$297,000
    2010$6,672 -0.2%$297,000
    2009$6,687 +3%$297,000
    2008$6,491 +1.9%--
    2007$6,371 -0.4%--
    2006$6,399 +4.1%--
    2005$6,147 +4.2%--
    2004$5,902 +10%--
    2003$5,366 +3.9%--
    2002$5,163 +4.5%--
    2000$4,939 -1.2%--
    1999$4,999 --
    Find assessor info on the county website

    Neighborhood: 19422

    Nearby schools

    GreatSchools rating
    Schools provided by the listing agent
    • District: WISSAHICKON

    Source: The MLS. This data may not be complete. We recommend contacting the local school district to confirm school assignments for this home.

    Get a cash offer in 3 minutes
    Find out how much your home could sell for in as little as 3 minutes with a no-obligation cash offer.
    Estimated market value
    $1,134,300
    Get a cash offer in 3 minutes
    Find out how much your home could sell for in as little as 3 minutes with a no-obligation cash offer.
    Estimated market value
    $1,134,300