Skip main navigation
Off market
  • $1,131,500

    340 Dundee Dr, Blue Bell, PA 19422

    5beds
    3,500sqft
    SingleFamily
    Built in 1987
    0.83 Acres Lot
    $1,131,500 Zestimate®
    $323/sqft
    $5,467 Estimated rent

    Home value

    $1,131,500

    $1.04M - $1.23M

    $5,467/mo

    Zestimate® history
    Loading
    Loading...

    Owner options

    List your home for rent

    $5,467/mo

    Rent Zestimate®

    Find your next renter with Zillow Rental Manager. Plus, with online applications, you can quickly screen prospective tenants – for free.

    Learn more

    $5,467/mo

    Rent Zestimate®

    Refinance and save

    $7,201/mo

    Est. payment

    Refinancing to a lower rate could help reduce your monthly payments and save thousands over the life of the loan.

    See today's rates

    $7,201/mo

    Est. payment

    Explore your selling options

    Work with a Zillow partner agent

    Leverage their expertise and Zillow's premium Showcase listings to get your home seen by more buyers.

    Get started

    List with your own agent

    Get your home in front of millions of buyers by listing it on Zillow.

    Learn how to do it

    Sell it yourself

    Take full control of how buyers see your home on Zillow by listing For Sale by Owner (FSBO).

    List your home

    What's special

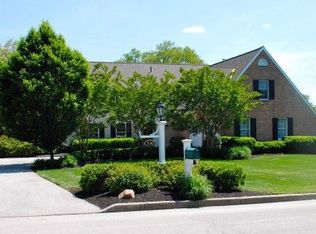
    Sparkling, Meticulously Maintained 5 Bedroom Colonial on a gorgeous .83 acre fenced lot in the heart of Blue Bell, with No Stucco and Low Taxes, and with a fabulous opportunity to use the 5th Bedroom addition as an in-law Suite or home office, with its own mini-kitchen, half bath and back staircase providing private access to the exterior. The heated, covered front porch leads to the welcoming front entrance with leaded glass door. The entire 1st floor features gleaming hardwood floors. The Living and Dining Rooms connect to each other for perfect entertaining flow. The incredibly spacious Family Room offers a wood-burning fireplace with Regency insert for extra warmth, with brick surround and a slate mantel. A sliding door from the Family Room provides access to the exterior. The Kitchen is also quite large and includes a furniture-style center island and opens to the Family Room. The Laundry Room includes washer, dryer, utility sink and cabinets. The 2nd floor features brand new, neutral carpeting on the stairs, in the hallway and in 4 of the 5 bedrooms and closets. The Master Bedroom offers 3 closets plus a Full Bath with stall shower and soaking tub. All of the bedrooms include a ceiling fan with light, and the full hall bath includes double sinks and a soaking tub with shower. The 5th Bedroom was an addition and features Berber carpet, a mini-kitchen with sink and refrigerator, dormer windows, multiple closets and a half bath. This room, with its own zone of heat and air, can be accessed from a private staircase or through the Master Bedroom, so the possibilities are endless. The 2-Car Garage has 2 insulated doors with new Liftmaster openers. A sliding door from the Kitchen opens to the new maintenance free Deck with new rail system and lights spanning the entire back of the house and overlooking the amazing, sun-filled rear yard bordered by a split-rail fence. Located within minutes of all major routes and Plymouth Meeting Mall with supersized Whole Foods. Also minutes from public transportation and the town of Ambler. Wissahickon School District was recently rated 10th in the State. 1 Year Upgraded Home Warranty included. Amazing opportunity!!

    This property is off market, which means it's not currently listed for sale or rent on Zillow. This may be different from what's available on other websites or public sources.

    Facts & features

    Interior

    Bedrooms & bathrooms
    • Bedrooms: 5
    • Bathrooms: 4
    • Full bathrooms: 2
    • 1/2 bathrooms: 2
    Heating
    • Forced air, Electric
    Cooling
    • Central
    Appliances
    • Included: Dishwasher, Garbage disposal, Range / Oven
    Features
    • Master Bath(s), CeilngFan(s), Stain/Lead Glass, Kitchen - Eat-In, Kitchen - Island, Butlers Pantry, Stall Shower
    • Has fireplace: Yes
    Interior area
    • Total interior livable area: 3,500 sqft

    Property

    Parking
    • Total spaces: 2
    • Parking features: Garage - Attached
    Features
    • Exterior features: Other
    Lot
    • Size: 0.83 Acres
    Details
    • Parcel number: 660001928229

    Construction

    Type & style
    • Home type: SingleFamily
    • Architectural style: Colonial
    Condition
    • Year built: 1987

    Community & HOA

    Location
    • Region: Blue Bell

    Financial & listing details

    • Price per square foot: $323/sqft
    • Tax assessed value: $310,530
    • Annual tax amount: $10,154

    Price history

    DateEventPrice
    5/9/2018Sold$635,000-3.1%$181/sqft
    Source: Public Record Report a problem
    3/16/2018Price change$655,000-2.2%$187/sqft
    Source: BHHS Fox & Roach-Blue Bell #7115854 Report a problem
    2/15/2018Price change$670,000-2.2%$191/sqft
    Source: BHHS Fox & Roach-Blue Bell #7115854 Report a problem
    1/22/2018Listed for sale$685,000$196/sqft
    Source: Bhhs Fox & Roach-Blue Bell #1004918731 Report a problem

    Public tax history

    YearProperty taxesTax assessment
    2025$10,154 +8%$310,530
    2024$9,402 $310,530
    2023$9,402 +3.6%$310,530
    2022$9,078 +3.1%$310,530
    2021$8,801 +2.5%$310,530
    2020$8,583 +2.1%$310,530
    2019$8,406 +2.2%$310,530
    2018$8,226 +4.1%$310,530
    2017$7,903 +2.1%$310,530
    2016$7,739 +2.6%$310,530
    2015$7,541 +0%$310,530
    2014$7,539 $310,530
    2013$7,539 $310,530
    2012$7,539 +3.1%$310,530
    2011$7,312 +4.8%$310,530
    2010$6,976 -0.2%$310,530
    2009$6,992 +3%$310,530
    2008$6,787 +1.9%--
    2007$6,661 -0.4%--
    2006$6,690 +4.1%--
    2005$6,426 +4.1%--
    2004$6,170 +10%--
    2003$5,609 +3.9%--
    2002$5,398 +4.5%--
    2000$5,164 -1.2%--
    1999$5,227 --
    Find assessor info on the county website

    Neighborhood: 19422

    Nearby schools

    GreatSchools rating
    Schools provided by the listing agent
    • High: Wissahickon Senior
    • District: Wissahickon

    Source: The MLS. This data may not be complete. We recommend contacting the local school district to confirm school assignments for this home.

    Get a cash offer in 3 minutes
    Find out how much your home could sell for in as little as 3 minutes with a no-obligation cash offer.
    Estimated market value
    $1,131,500
    Get a cash offer in 3 minutes
    Find out how much your home could sell for in as little as 3 minutes with a no-obligation cash offer.
    Estimated market value
    $1,131,500