10 Acres?! Two Parcels?! Tons of Storage?! Offered below appraised value?! YEP! Step into this beautifully remodeled manufactured home set on a perfectly prepped 10-acre estate. A huge circle drive welcomes you, your RV, all your toys and anything else you dream of parking! Inside you'll find a beautiful kitchen and open concept living space, two bedrooms and a full bath on one side of the home and the primary en suite opposing. The utility room is located off the kitchen & features a dog door with direct access to the fully fenced dog yard. New roof & hot water tank, too. Hold your horses; the BEST features have yet to be mentioned! 24'x42'x14' shop, 30'x65'x15' commercial storage tent, 8'x10' predator-proof chicken coop & 10'x30' attached run, 90'x90' dog run, custom raised garden beds, and even your own little farm stand for sharing the harvest. With two separate parcels, the possibilities are wide open — build a second home, expand your hobby farm, add horses, or create the compound you've always dreamed of. Whether you're seeking self-sufficiency, room to roam, or a canvas for your vision, this property delivers space & versatility. This is true country living. Friendly competition at the horseshoe pits, anyone?!
Active
Listed by: Riley Jackson Real Estate Inc. • Stephanie Cork
$555,000
320 E Lonesome Creek Road, Shelton, WA 98584
3beds
1,232sqft
Manufactured Home, Manufactured On Land
Built in 1988
10 Acres Lot
$555,200 Zestimate®
$450/sqft
$-- HOA
What's special
Beautiful kitchenOwn little farm standPrimary en suiteCustom raised garden bedsHuge circle driveFully fenced dog yardNew roof
- 9 days |
- 407 |
- 25 |
Zillow last checked:
Listing updated:
Listed by:
Stephanie Cork,
Riley Jackson Real Estate Inc.
Source: NWMLS as distributed by MLS GRID,MLS#: 2569645
Facts & features
Interior
Bedrooms & bathrooms
- Bedrooms: 3
- Bathrooms: 2
- Full bathrooms: 2
- Main level bathrooms: 2
- Main level bedrooms: 3
Primary bedroom
- Level: Main
Bedroom
- Level: Main
Bedroom
- Level: Main
Bathroom full
- Level: Main
Bathroom full
- Level: Main
Dining room
- Level: Main
Entry hall
- Level: Main
Great room
- Level: Main
Kitchen with eating space
- Level: Main
Utility room
- Level: Main
Heating
- 90%+ High Efficiency, Electric
Cooling
- 90%+ High Efficiency
Appliances
- Included: Dishwasher, Refrigerator, Stove(s)/Range(s), Dishwasher(s), Refrigerator(s)
Features
- Bath Off Primary, Ceiling Fan(s), Dining Room
- Flooring: Vinyl Plank, Carpet
- Windows: Dbl Pane/Storm Window
- Basement: None
- Has fireplace: No
Interior area
- Total structure area: 1,232
- Total interior livable area: 1,232 sqft
Property
Parking
- Total spaces: 10
- Parking features: Detached Carport, Driveway, Detached Garage
- Has garage: Yes
- Has carport: Yes
- Covered spaces: 10
Features
- Levels: One
- Stories: 1
- Entry location: Main
- Patio & porch: Bath Off Primary, Ceiling Fan(s), Dbl Pane/Storm Window, Dining Room, Vaulted Ceiling(s), Walk-In Closet(s)
- Has view: Yes
- View description: Territorial
Lot
- Size: 10 Acres
- Features: Dead End Street, Open Lot, Value In Land, Cable TV, Deck, Dog Run, Fenced-Partially, High Speed Internet, Outbuildings, Shop
- Topography: Level,Partial Slope
- Residential vegetation: Brush, Garden Space
Details
- Parcel number: 320133200040
- Special conditions: Standard
Construction
Type & style
- Home type: MobileManufactured
- Architectural style: Manuf-Double Wide
- Property subtype: Manufactured Home, Manufactured On Land
Materials
- Metal/Vinyl, Wood Products
- Roof: Metal
Condition
- Year built: 1988
Details
- Builder model: American
Utilities & green energy
- Electric: Company: PUD3
- Sewer: Septic Tank, Company: Private
- Water: Individual Well, Company: Private
- Utilities for property: Buyer Choice, Buyer Choice
Community & HOA
Community
- Subdivision: Agate
Location
- Region: Shelton
Financial & listing details
- Price per square foot: $450/sqft
- Tax assessed value: $303,420
- Annual tax amount: $2,660
- Date on market: 8/13/2026
- Cumulative days on market: 11 days
- Listing terms: Conventional,USDA Loan,VA Loan
- Inclusions: Dishwasher(s), Refrigerator(s), Stove(s)/Range(s)
- Road surface type: Dirt
- Body type: Double Wide
Estimated market value
$555,200
$527,000 - $583,000
$1,779/mo
Price history
| Date | Event | Price |
|---|---|---|
| 8/14/2026 | Listed for sale | $555,000+15.6%$450/sqft |
Source:  NWMLS as distributed by MLS GRID #2569645 Report a problem NWMLS as distributed by MLS GRID #2569645 Report a problem | ||
| 3/15/2024 | Sold | $480,000+2.1%$390/sqft |
Source: NWMLS as distributed by MLS GRID #2197752 Report a problem | ||
| 2/13/2024 | Pending sale | $470,000$381/sqft |
Source: NWMLS as distributed by MLS GRID #2197752 Report a problem | ||
| 2/7/2024 | Listed for sale | $470,000+27%$381/sqft |
Source: NWMLS as distributed by MLS GRID #2197752 Report a problem | ||
| 12/8/2023 | Sold | $370,000-12.9%$300/sqft |
Source: NWMLS as distributed by MLS GRID #2176308 Report a problem | ||
| 11/9/2023 | Pending sale | $425,000$345/sqft |
Source: NWMLS as distributed by MLS GRID #2176308 Report a problem | ||
| 11/1/2023 | Listed for sale | $425,000$345/sqft |
Source: NWMLS as distributed by MLS GRID #2176308 Report a problem | ||
Public tax history
| Year | Property taxes | Tax assessment |
|---|---|---|
| 2025 | $2,689 +9.1% | $303,420 +12.8% |
| 2024 | $2,465 +14.5% | $268,925 +3.8% |
| 2023 | $2,153 -8% | $259,170 +12% |
| 2022 | $2,340 | $231,470 +24% |
| 2021 | -- | $186,740 +7.9% |
| 2020 | $2,006 -1.4% | $173,135 +14.8% |
| 2018 | $2,034 +18.4% | $150,845 |
| 2017 | $1,718 -3.3% | $150,845 -9.4% |
| 2016 | $1,777 -6.6% | $166,445 +4.3% |
| 2015 | $1,903 +4.1% | $159,630 +6.3% |
| 2014 | $1,828 | $150,220 -1.1% |
| 2013 | $1,828 | $151,885 |
| 2012 | -- | $151,885 +177% |
| 2011 | -- | $54,825 -71.3% |
| 2010 | -- | $191,315 |
Find assessor info on the county website
Monthly payment
Climate risks
Neighborhood: 98584
Nearby schools
GreatSchools rating
- 4/10Pioneer Elementary SchoolGrades: PK-5Distance: 2.8 mi
- 2/10Pioneer Intermediate/Middle SchoolGrades: 6-8Distance: 2.7 mi

- $425,0003 bd2 ba1.6k sqft3491 E Agate Rd, Shelton, WA 98584Sold
- $--6.48 acres0 E Crestview Dr, Shelton, WA 98584Off Market
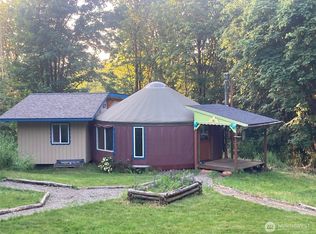
- $285,0003 bd1 ba800 sqft3372 E Agate Rd, Shelton, WA 98584Pending
- $425,0004 bd2 ba1.6k sqft21 E Burrows Ln, Shelton, WA 98584For Sale

- $506,9993 bd2 ba1.7k sqft4200 E Agate Rd, Shelton, WA 98584Sold
- $630,0003 bd2 ba1.9k sqft60 E Lighthouse Rd, Shelton, WA 98584Sold
- $307,5003 bd2 ba1.4k sqft1051 E Crestview Dr, Shelton, WA 98584Sold
- $415,0003 bd2 ba1.6k sqft101 E Lizzy Ln, Shelton, WA 98584Sold
A local agent can set up tours, give advice and negotiate with sellers.
A local lender can help you make sure your offer is ready when you are.
Similar homes
- $399,9503 bd2 ba1.6k sqftShort Plat No. 2125, Shelton, WA 98584Active
 MLS ID #2569158, Julia Schedrin. NWMLS as distributed by MLS GRID
 - $425,0004 bd2 ba1.6k sqft21 E Burrows Lane, Shelton, WA 98584ActiveMLS ID #2522121, Victoria Hogue. NWMLS as distributed by MLS GRID
- $685,0003 bd2 ba1.4k sqft3355 SE Arcadia Road, Shelton, WA 98584Active
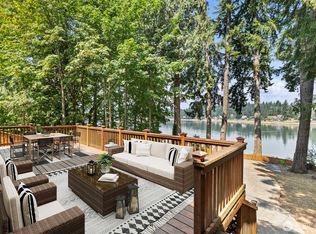 MLS ID #2481526, Curtis Gibson. NWMLS as distributed by MLS GRID
 - $699,9503 bd2 ba1.3k sqftSunset, Shelton, WA 98584Active
 MLS ID #2566720, Long Bui. NWMLS as distributed by MLS GRID
 - $550,0003 bd2 ba1.8k sqft190 E Rasor Place, Belfair, WA 98528ActiveMLS ID #2560683, Brian Magee. NWMLS as distributed by MLS GRID
- $379,0003 bd2 ba1.7k sqft21 E Willopa Road, Shelton, WA 98584ActiveMLS ID #2552479, Lisa Collier. NWMLS as distributed by MLS GRID
- $429,0003 bd2 ba1.3k sqft121 E Stavis Road, Shelton, WA 98584ActiveMLS ID #2518048, Garen Martinson. NWMLS as distributed by MLS GRID
- $329,0003 bd2 ba1.2k sqftLake Limerick 5, Shelton, WA 98584ActiveMLS ID #2562721, Keith Fuller. NWMLS as distributed by MLS GRID
- $319,9503 bd2 ba1.1k sqft373 E Budd Drive, Shelton, WA 98584ActiveMLS ID #2536128, David Torres. NWMLS as distributed by MLS GRID
- $499,9003 bd2 ba1.6k sqft161 E Tenby Way, Shelton, WA 98584ActiveMLS ID #2547031, Michael Kollar. NWMLS as distributed by MLS GRID
- $560,0003 bd2 ba1.7k sqft1481 NE Hurd Road, Belfair, WA 98528ActiveMLS ID #2560882, Kara Rogers. NWMLS as distributed by MLS GRID
- $399,0003 bd2 ba1.8k sqft40 SE Foxglove Avenue, Shelton, WA 98584ActiveMLS ID #2542400, Mary Schuler. NWMLS as distributed by MLS GRID
- $659,9003 bd2 ba1.5k sqft911 W California Road, Shelton, WA 98584ActiveMLS ID #2549427, Renee Kapa. NWMLS as distributed by MLS GRID
- $479,0003 bd2 ba1.5k sqft4314 Lackey Road NW, Lakebay, WA 98349ActiveMLS ID #2502933, Gina Rocha. NWMLS as distributed by MLS GRID
- $360,0002 bd2 ba1.3k sqft533 E Walnut Street, Shelton, WA 98584ActiveMLS ID #2553861, Kris E. Klusman. NWMLS as distributed by MLS GRID
- $373,0003 bd1 ba1.1k sqft703 S 16th Street, Shelton, WA 98584ActiveMLS ID #2560953, Mariah Pede. NWMLS as distributed by MLS GRID
- $289,9502 bd2 ba1.2k sqft20 W Freedom Lane #1, Shelton, WA 98584ActiveMLS ID #2541994, Ashton Evans. NWMLS as distributed by MLS GRID
- $475,0002 bd2 ba1.6k sqftShorecrest Terrace 3rd Add, Shelton, WA 98584ActiveMLS ID #2521867, Sheryl Wingate. NWMLS as distributed by MLS GRID
- $549,9003 bd2 ba1.8k sqftCarlyon Beach Country Club Div 2, Olympia, WA 98502ActiveMLS ID #2513061, Kristy D. Buck. NWMLS as distributed by MLS GRID
- $450,0002 bd2 ba1.2k sqft40 E Snowcrest Lane, Shelton, WA 98584ActiveMLS ID #2540617, Tracy Travers. NWMLS as distributed by MLS GRID
