Come & See This Finished & Ready New Home! Welcome to 320 E Mayfield Springs Blvd, a brand-new two-story home in one of the Treasure Valley’s newest communities. This 1,688 sq ft, 3-bedroom, 2.5-bath home blends low-maintenance living with quality craftsmanship, designer finishes, & thoughtful functionality throughout. The open-concept layout features a bright great room, dining area, cozy living room with gas fireplace, & a beautifully designed kitchen with white cabinetry, quartz countertops, stainless steel appliances, a spacious island & large corner pantry. Upstairs, the private primary suite offers a walk-in closet w/a beautifully finished bathroom & a large tile walk-in shower. Two additional bedrooms provide flexibility for guests, hobbies or home office needs. Enjoy durable LVP flooring, quality materials selected for resilience & longevity, full landscaping, sprinklers & an oversized 2 car garage with extra storage & an electric vehicle charging outlet. Set in the scenic rolling hills southeast of Boise, Mayfield Springs offers peaceful surroundings, mountain views, pathways, open common areas, quick freeway access, & convenient access to Micron, East Boise, Meridian, & even Mountain Home. Community amenities are planned to include parks, sport courts, playgrounds, fields, a pool, & so much more. Elmore County Taxes yet the address is Boise ID 83716 -Think Investment!
Active
$444,000
320 E Mayfield Springs Blvd, Mayfield, ID 83716
3beds
3baths
1,688sqft
Single Family Residence
Built in 2025
4,356 Square Feet Lot
$442,900 Zestimate®
$263/sqft
$100/mo HOA
What's special
Brand-new two-story homeOpen-concept layoutDining areaBeautifully designed kitchenMountain viewsSpacious islandQuartz countertops
- 35 days |
- 203 |
- 7 |
Likely to sell faster than
Zillow last checked:
Listing updated:
Listed by:
Jo Snead Main:208-672-9000,
Keller Williams Realty Boise,
Joseph Platz 208-739-1719,
Keller Williams Realty Boise
Source: IMLS,MLS#: 98990403
Facts & features
Interior
Bedrooms & bathrooms
- Bedrooms: 3
- Bathrooms: 3
Primary bedroom
- Level: Upper
Bedroom 2
- Level: Upper
Bedroom 3
- Level: Upper
Family room
- Level: Main
Living room
- Level: Main
Heating
- Forced Air, Natural Gas
Cooling
- Central Air
Appliances
- Included: Gas Water Heater, Dishwasher, Disposal, Oven/Range Freestanding
Features
- Bath-Master, Great Room, Double Vanity, Walk-In Closet(s), Walk In Shower, Pantry, Kitchen Island, Quartz Counters, Number of Baths Upper Level: 2
- Has basement: No
- Number of fireplaces: 1
- Fireplace features: One, Gas, Insert
Interior area
- Total structure area: 1,688
- Total interior livable area: 1,688 sqft
- Finished area above ground: 1,688
- Finished area below ground: 0
Video & virtual tour
Property
Parking
- Total spaces: 2
- Parking features: Detached, Electric Vehicle Charging Station(s)
- Garage spaces: 2
Features
- Levels: Two
- Pool features: Community
- Fencing: Full,Vinyl
- Has view: Yes
Lot
- Size: 4,356 Square Feet
- Features: Sm Lot 5999 SF, Sidewalks, Views, Winter Access, Full Sprinkler System
Details
- Parcel number: RP003450020060A
- Zoning: Residential
Construction
Type & style
- Home type: SingleFamily
- Property subtype: Single Family Residence
Materials
- Frame, HardiPlank Type
- Foundation: Crawl Space
- Roof: Architectural Style
Condition
- New Construction
- New construction: Yes
- Year built: 2025
Utilities & green energy
- Water: Public
- Utilities for property: Sewer Connected
Community & HOA
Community
- Subdivision: Mayfield Springs
HOA
- Has HOA: Yes
- HOA fee: $300 quarterly
Location
- Region: Mayfield
Financial & listing details
- Price per square foot: $263/sqft
- Annual tax amount: $264
- Date on market: 6/16/2026
- Listing terms: Cash,Conventional,FHA,VA Loan
- Ownership: Fee Simple
- Road surface type: Paved
Estimated market value
$442,900
$421,000 - $465,000
$2,621/mo
Price history
Price history is unavailable.
Public tax history
Tax history is unavailable.
Monthly payment
Est. payment
Payment breakdown
Explore the cost of this home by adjusting the details. Changes won't be saved.Climate risks
Neighborhood: 83716
Nearby schools
GreatSchools rating
- 4/10East Elementary SchoolGrades: PK-4Distance: 21.5 mi
- NAMountain Home Junior High SchoolGrades: 7-8Distance: 22.3 mi
- 4/10Mountain Home Sr High SchoolGrades: 9-12Distance: 22 mi
Schools provided by the listing agent
- Elementary: East - Mtn Home
- Middle: Mtn Home
- High: Mountain Home
- District: Mountain Home School District #193
Source: IMLS. This data may not be complete. We recommend contacting the local school district to confirm school assignments for this home.
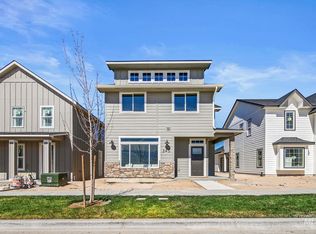
- $439,9903 bd3 ba1.6k sqft340 E Mayfield Springs Blvd, Mayfield, ID 83761New Construction
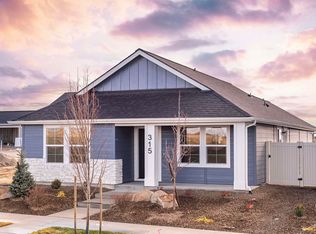
- $--3 bd2 ba1.2k sqft315 E Chevy Dr, Boise, ID 83716Sold
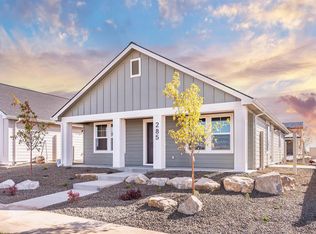
- $--2 bd2 ba1.1k sqft285 E Chevy Dr, Boise, ID 83716Sold
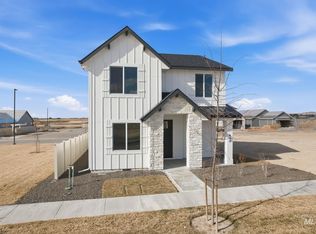
- $--4 bd3 ba1.8k sqft410 Mayfield Springs Blvd, Boise, ID 83716Sold
- $404,9002 bd2 ba1.6k sqft425 E Chevy Dr, Boise, ID 83716New Construction
- $--3 bd2 ba1.8k sqft420 S Radiator Way, Mayfield, ID 83716Sold
- $--3 bd2 ba1.2k sqft435 E Chevy Dr, Boise, ID 83716Sold
- $--3 bd2 ba1.8k sqft430 S Radiator Way, Mayfield, ID 83716Sold
A local agent can set up tours, give advice and negotiate with sellers.
A local lender can help you make sure your offer is ready when you are.
Similar homes
- $440,0003 bd2 ba1.8k sqft395 E Chevy Dr, Boise, ID 83716Active
 MLS ID #98984335, Jake Conklin, JPAR Live Local. IMLS
 - $439,9903 bd3 ba1.6k sqft340 E Mayfield Springs Blvd, Mayfield, ID 83761ActiveMLS ID #98979862, Mackenzie Brogdon, Homes of Idaho. IMLS
- $459,9003 bd2 ba1.4k sqft390 S Bumper Way, Boise, ID 83716Active
 MLS ID #98973354, Brett Foutz, Silvercreek Realty Group. IMLS
 - $419,9003 bd2 ba1.6k sqft475 E Chevy Dr, Mayfield, ID 83716Active
 MLS ID #98988776, Jake Conklin, JPAR Live Local. IMLS
 - $404,9002 bd2 ba1.6k sqft425 E Chevy Dr, Boise, ID 83716ActiveMLS ID #98984308, Brett Foutz, Silvercreek Realty Group. IMLS
- $664,9003 bd3 ba1.9k sqft470 S Radiator Rd, Boise, ID 83716ActiveMLS ID #98992598, Jason Winkle, Coldwell Banker Tomlinson. IMLS
- $565,0003 bd2 ba1.8k sqft440 S Radiator Way, Boise, ID 83716ActiveMLS ID #98994013, Tiffany Clyde, Homes of Idaho. IMLS
- $569,9003 bd2 ba1.6k sqftLOT 13 Radiator Rd, Boise, ID 83716ActiveMLS ID #98983261, Jason Winkle, Coldwell Banker Tomlinson. IMLS
- $450,0003 bd2 ba1k sqft3775 E Wormwood Ct, Boise, ID 83716Back on MarketMLS ID #98990617, Misty Kirpach, Keller Williams Realty Boise. IMLS
- $499,0003 bd2 ba1.3k sqft4210 E Carnation Ct, Boise, ID 83716ActiveMLS ID #98992469, Sarina Larson, Realty ONE Group Professionals. IMLS
- $480,0003 bd2 ba1.5k sqft5085 S Council Bluffs Way, Boise, ID 83716ActiveMLS ID #98989931, Mari Masonheimer, Keller Williams Realty Boise. IMLS
- $518,5003 bd3 ba1.6k sqft4494 S Axiom Ave, Boise, ID 83716ActiveMLS ID #98977655, Debbie Shaner, Silvercreek Realty Group. IMLS
- $518,0003 bd3 ba1.6k sqft4470 S Axiom Ave, Boise, ID 83716Price ChangeMLS ID #98973733, Erich Hamm, Keller Williams Realty Boise. IMLS
- $599,9004 bd3 ba1.9k sqft5036 E Fescue Dr, Boise, ID 83716Price ChangeMLS ID #98991633, Mila Perry, Homes of Idaho. IMLS
- $440,0004 bd2 ba2k sqft10289 W Desert Duck Ave, Mountain Home, ID 83647ActiveMLS ID #98986847, Henry Groves, John L Scott Boise. IMLS
- $499,0003 bd3 ba1.5k sqft3124 S Skene Ave, Boise, ID 83705ActiveMLS ID #98991619, Bailly Woodring, Silvercreek Realty Group. IMLS
- $439,9003 bd2 ba1.2k sqft3322 S Centennial Pl, Boise, ID 83706ActiveMLS ID #98988833, Tony Larson, Homes of Idaho. IMLS
- $559,9003 bd2 ba1.8k sqft15925 S Curtis Rd, Kuna, ID 83634ActiveMLS ID #98992267, Coni Neighbor, Finding 43 Real Estate. IMLS
- $464,9004 bd2 ba1.3k sqft2203 S Colorado Ave, Boise, ID 83706ActiveMLS ID #98992506, Scott Crum, Andy Enrico & Co Real Estate 2, LLC. IMLS
- $479,9002 bd2 ba1.1k sqft5158 S Surprise Way APT 101, Boise, ID 83716ActiveMLS ID #98992339, Dawn Templeton, Templeton Real Estate Group. IMLS
