Step into easy, comfortable living with “The Spruce” by Eaglewood Homes. Part of our new Trailhead Collection, this plan delivers legendary Eaglewood craftsmanship at an exceptional price. Enjoy the affordability of a townhome alternative, but with your own private fenced side yard and zero shared walls. A welcoming covered front porch and low-maintenance landscaping make everyday living feel simple and relaxed. Built using Firewise-inspired construction practices, The Spruce includes materials and design elements selected for resilience, longevity, and added peace of mind. Whether you’re buying your first home, simplifying your lifestyle, or looking for a smart investment The Spruce is for you! Located in the scenic rolling hills south of Boise, Mayfield Springs offers peaceful surroundings paired with quick freeway access to Boise, Meridian, and Mountain Home—making it an ideal blend of nature and convenience. Pool, Sport Courts, Playgrounds, Fields, and more are expected by 2027. BTVAI. Home is complete, ALL PHOTOS ARE ACTUAL. Bring your real estate agent for access to tour the home via lock box, or tour on your own with just smartphone and ID!
Active
$374,900
335 E Chevy Dr, Boise, ID 83716
3beds
2baths
1,295sqft
Single Family Residence
Built in 2026
4,181 Square Feet Lot
$-- Zestimate®
$289/sqft
$100/mo HOA
What's special
Welcoming covered front porchZero shared wallsPrivate fenced side yardLow-maintenance landscaping
- 6 days |
- 261 |
- 15 |
Zillow last checked:
Listing updated:
Listed by:
Brett Foutz Cell:208-921-4370,
Silvercreek Realty Group,
Heather Green 208-810-0395,
Silvercreek Realty Group
Source: IMLS,MLS#: 98997082
Facts & features
Interior
Bedrooms & bathrooms
- Bedrooms: 3
- Bathrooms: 2
- Main level bathrooms: 2
- Main level bedrooms: 3
Primary bedroom
- Level: Main
- Area: 169
- Dimensions: 13 x 13
Bedroom 2
- Level: Main
- Area: 100
- Dimensions: 10 x 10
Bedroom 3
- Level: Main
- Area: 110
- Dimensions: 11 x 10
Kitchen
- Level: Main
Living room
- Level: Main
Heating
- Electric, Forced Air, Heat Pump
Cooling
- Central Air
Appliances
- Included: Electric Water Heater, Tank Water Heater, Dishwasher, Disposal, Microwave, Oven/Range Freestanding
Features
- Bath-Master, Bed-Master Main Level, Walk In Shower, Breakfast Bar, Pantry, Kitchen Island, Quartz Counters, Number of Baths Main Level: 2
- Flooring: Carpet
- Has basement: No
- Has fireplace: No
Interior area
- Total structure area: 1,295
- Total interior livable area: 1,295 sqft
- Finished area above ground: 1,295
- Finished area below ground: 0
Property
Parking
- Total spaces: 2
- Parking features: Attached, Alley Access, Driveway
- Attached garage spaces: 2
- Has uncovered spaces: Yes
- Details: Garage: 20x23, Garage Door: 16x7
Features
- Levels: One
- Fencing: Cross Fenced,Vinyl
Lot
- Size: 4,181 Square Feet
- Dimensions: 105 x 40
- Features: Sm Lot 5999 SF, Sidewalks, Auto Sprinkler System, Full Sprinkler System
Details
- Parcel number: RP003450030070
- Zoning: PC-MS
Construction
Type & style
- Home type: SingleFamily
- Property subtype: Single Family Residence
Materials
- Concrete, Frame, HardiPlank Type
- Foundation: Crawl Space
- Roof: Architectural Style,Composition
Condition
- New Construction
- New construction: Yes
- Year built: 2026
Details
- Builder name: Eaglewood Homes, Inc.
- Warranty included: Yes
Utilities & green energy
- Water: Community Service
- Utilities for property: Sewer Connected, Cable Connected, Broadband Internet
Community & HOA
Community
- Subdivision: Mayfield Springs
HOA
- Has HOA: Yes
- HOA fee: $300 quarterly
Location
- Region: Boise
Financial & listing details
- Price per square foot: $289/sqft
- Date on market: 8/11/2026
- Listing terms: Cash,Conventional,FHA,VA Loan
- Ownership: Fee Simple,Fractional Ownership: No
Estimated market value
Not available
Estimated sales range
Not available
Not available
Price history
Price history is unavailable.
Public tax history
Tax history is unavailable.
Monthly payment
Est. payment
Payment breakdown
Explore the cost of this home by adjusting the details. Changes won't be saved.Climate risks
Neighborhood: 83716
Nearby schools
GreatSchools rating
- 4/10East Elementary SchoolGrades: PK-4Distance: 21.6 mi
- NAMountain Home Junior High SchoolGrades: 7-8Distance: 22.3 mi
- 4/10Mountain Home Sr High SchoolGrades: 9-12Distance: 22 mi
Schools provided by the listing agent
- Elementary: East - Mtn Home
- Middle: Mtn Home
- High: Mountain Home
- District: Mountain Home School District #193
Source: IMLS. This data may not be complete. We recommend contacting the local school district to confirm school assignments for this home.
- $429,9003 bd3 ba2k sqft325 E Chevy Dr, Boise, ID 83716Pending

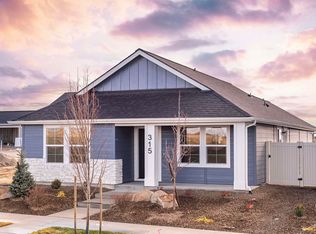
- $--3 bd2 ba1.2k sqft315 E Chevy Dr, Boise, ID 83716Sold
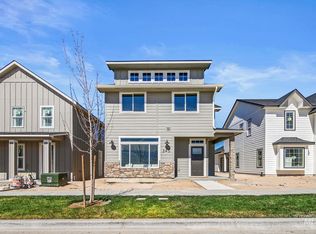
- $429,9993 bd3 ba1.6k sqft340 E Mayfield Springs Blvd, Mayfield, ID 83761Pending
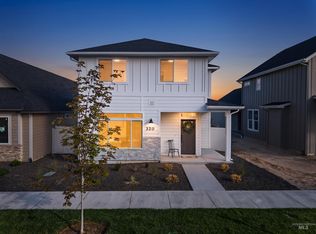
- $430,0003 bd3 ba1.6k sqft320 E Mayfield Springs Blvd, Mayfield, ID 83716Pending
- $--4 bd3 ba1.8k sqft410 Mayfield Springs Blvd, Boise, ID 83716Sold
- $389,9002 bd2 ba1.6k sqft425 E Chevy Dr, Boise, ID 83716Pending
- $--3 bd2 ba1.8k sqft420 S Radiator Way, Mayfield, ID 83716Sold
- $--3 bd2 ba1.2k sqft435 E Chevy Dr, Boise, ID 83716Sold
A local agent can set up tours, give advice and negotiate with sellers.
Similar homes
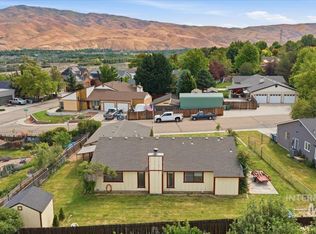
- $460,0003 bd2 ba1.5k sqft5085 S Council Bluffs Way, Boise, ID 83716Active
 MLS ID #98996406, Mari Masonheimer, Keller Williams Realty Boise. IMLS
 - $475,0003 bd2 ba1.3k sqft4200 E Carnation Ct, Boise, ID 83716Active
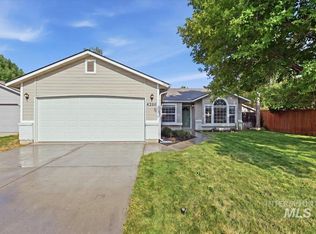 MLS ID #98996430, Becky Schiebout, Finding 43 Real Estate. IMLS
 - $492,9004 bd2 ba1.3k sqft5704 S Moonflower Pl, Boise, ID 83716Active
 MLS ID #98995227, Rebecca Enrico Crum, Andy Enrico & Co Real Estate 2, LLC. IMLS
 - $399,9001 bd1 ba699 sqft3928 E Haystack St Unit 210, Boise, ID 83716Active
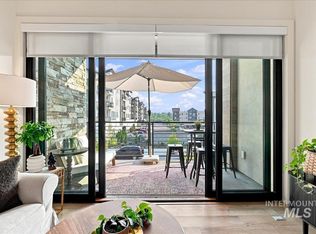 MLS ID #98997254, Bryce Miller, The Agency Boise. IMLS
 - $518,0003 bd3 ba1.6k sqft4470 S Axiom Ave, Boise, ID 83716ActiveMLS ID #98973733, Erich Hamm, Keller Williams Realty Boise. IMLS
- $225,0003 bd2 ba1.4k sqft8225 Blue Ridge Ln #11, Boise, ID 83716ActiveMLS ID #98997211, Christy Evans, Silvercreek Realty Group. IMLS
- $498,9003 bd3 ba1.6k sqft4494 S Axiom Ave, Boise, ID 83716ActiveMLS ID #98977655, Debbie Shaner, Silvercreek Realty Group. IMLS
- $419,9003 bd2 ba1.2k sqft3322 S Centennial Pl, Boise, ID 83706ActiveMLS ID #98988833, Tony Larson, Homes of Idaho. IMLS
- $410,0002 bd2 ba1.1k sqft2206 S Manitou Ave, Boise, ID 83706ActiveMLS ID #98994241, Sara Astorquia, Mike Gamblin Real Estate. IMLS
- $200,0003 bd2 ba1.5k sqft2271 E Blue Lake Ln, Boise, ID 83716ActiveMLS ID #98996755, Stacey Bittick, Amherst Madison. IMLS
- $535,0003 bd2 ba1.8k sqft15925 S Curtis Rd, Kuna, ID 83634ActiveMLS ID #98992267, Coni Neighbor, Finding 43 Real Estate. IMLS
- $467,0003 bd2 ba1.3k sqft314 W Linden St, Boise, ID 83706ActiveMLS ID #98995320, Beau Reinhard, Keller Williams Realty Boise. IMLS
- $425,0002 bd2 ba1.3k sqft200 W Redfish Ln, Boise, ID 83706ActiveMLS ID #98996960, Brock Adley, Silvercreek Realty Group. IMLS
- $489,9002 bd2 ba1k sqft4430 E Haystack St #204, Boise, ID 83716ActiveIMLS
- $237,5003 bd2 ba1.5k sqft2364 Blue Sage Ln, Boise, ID 83716ActiveMLS ID #98996401, Dan Hernandez, Mountain Realty. IMLS
- $275,0002 bd2 ba1.1k sqft3686 S Clacton Way, Boise, ID 83716ActiveMLS ID #98994997, Katie Burford, Keller Williams Realty Boise. IMLS
- $364,0001 bd1 ba692 sqft3850 E Haystack St #108, Boise, ID 83716ActiveMLS ID #98990774, Liz Allen, Silvercreek Realty Group. IMLS
- $399,9003 bd3 ba1.5k sqft2209 S Amy Ave, Boise, ID 83706ActiveMLS ID #98972380, Alex Bobo, Silvercreek Realty Group. IMLS
- $364,4001 bd1 ba704 sqft3850 E Haystack St #205, Boise, ID 83716ActiveMLS ID #98989041, Arrow Tallman, Keller Williams Realty Boise. IMLS
- $534,9002 bd2 ba1k sqft4340 E Haystack St #303, Boise, ID 83716ActiveIMLS
