The Chaplin is our newest SUPER efficient patio style home designed for Mayfield Springs just south of Boise, Idaho! With 3 Bedrooms, 2 Bathrooms, and a 2-Car garage on the back of the home accessed through the alley - the Chaplin the newest in our line of extremely popular - sub 400k new construction homes in Mayfield Springs! Located in the scenic rolling hills south of Boise, Mayfield Springs offers peaceful surroundings paired with quick freeway access to Boise, Meridian, and Mountain Home—making it an ideal blend of nature and convenience. Community fields and walking paths available now, playground and sport courts by end of 2026, pool and community center planned for 2027. BTVAI.
Pending
$389,900
365 E Chevy Dr, Boise, ID 83716
3beds
2baths
1,460sqft
Single Family Residence
Built in 2026
4,181 Square Feet Lot
$-- Zestimate®
$267/sqft
$100/mo HOA
What's special
- 3 days
- 0
- 0
Zillow last checked:
Listing updated:
Listed by:
Brett Foutz Cell:208-921-4370,
Silvercreek Realty Group,
Heather Green 208-810-0395,
Silvercreek Realty Group
Source: IMLS,MLS#: 99001725
Facts & features
Interior
Bedrooms & bathrooms
- Bedrooms: 3
- Bathrooms: 2
- Main level bathrooms: 2
- Main level bedrooms: 3
Primary bedroom
- Level: Main
- Area: 169
- Dimensions: 13 x 13
Bedroom 2
- Level: Main
- Area: 121
- Dimensions: 11 x 11
Bedroom 3
- Level: Main
- Area: 100
- Dimensions: 10 x 10
Kitchen
- Level: Main
Living room
- Level: Main
Heating
- Electric, Forced Air, Heat Pump
Cooling
- Central Air
Appliances
- Included: Electric Water Heater, Tank Water Heater, Dishwasher, Disposal, Microwave, Oven/Range Freestanding
Features
- Bath-Master, Bed-Master Main Level, Walk In Shower, Breakfast Bar, Pantry, Kitchen Island, Quartz Counters, Number of Baths Main Level: 2
- Flooring: Carpet
- Has basement: No
- Has fireplace: No
Interior area
- Total structure area: 1,460
- Total interior livable area: 1,460 sqft
- Finished area above ground: 1,460
- Finished area below ground: 0
Property
Parking
- Total spaces: 2
- Parking features: Attached, Alley Access, Driveway
- Attached garage spaces: 2
- Has uncovered spaces: Yes
- Details: Garage: 18'8 x 24, Garage Door: 16x8
Features
- Levels: One
- Pool features: Community
- Fencing: Cross Fenced,Vinyl
Lot
- Size: 4,181 Square Feet
- Dimensions: 105 x 40
- Features: Sm Lot 5999 SF, Sidewalks, Auto Sprinkler System, Full Sprinkler System
Details
- Parcel number: RP003450030100
- Zoning: PC-MS
Construction
Type & style
- Home type: SingleFamily
- Property subtype: Single Family Residence
Materials
- Concrete, Frame, HardiPlank Type
- Foundation: Crawl Space
- Roof: Composition,Architectural Style
Condition
- New Construction
- New construction: Yes
- Year built: 2026
Details
- Builder name: Eaglewood Homes, Inc.
- Warranty included: Yes
Utilities & green energy
- Water: Community Service
- Utilities for property: Sewer Connected, Cable Connected, Broadband Internet
Community & HOA
Community
- Subdivision: Mayfield Springs
HOA
- Has HOA: Yes
- HOA fee: $300 quarterly
Location
- Region: Boise
Financial & listing details
- Price per square foot: $267/sqft
- Date on market: 9/23/2026
- Ownership: Fee Simple,Fractional Ownership: No
Estimated market value
Not available
Estimated sales range
Not available
Not available
Price history
Price history is unavailable.
Public tax history
Tax history is unavailable.
Monthly payment
Est. payment
Payment breakdown
Explore the cost of this home by adjusting the details. Changes won't be saved.Climate risks
Neighborhood: 83716
Nearby schools
Schools provided by the listing agent
- Elementary: East - Mtn Home
- Middle: Mtn Home
- High: Mountain Home
- District: Mountain Home School District #193
Source: IMLS. This data may not be complete. We recommend contacting the local school district to confirm school assignments for this home.

Similar homes
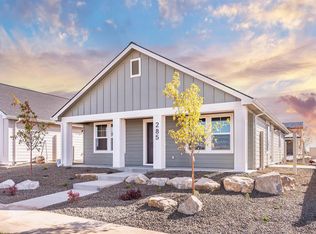
- $374,9003 bd2 ba1.2k sqft355 E Chevy Dr, Boise, ID 83716Active
 MLS ID #98998137, Brett Foutz, Silvercreek Realty Group. IMLS
 - $399,9002 bd2 ba1.6k sqft345 E Chevy Dr, Boise, ID 83716Active
 MLS ID #98998117, Brett Foutz, Silvercreek Realty Group. IMLS
 - $519,9003 bd2 ba1.6k sqft365 S Radiator Rd, Boise, ID 83716Active
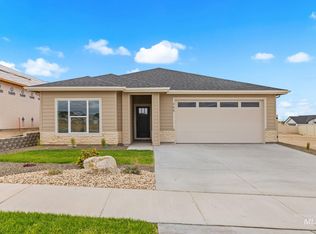 MLS ID #98999885, Brad Minasian, Coldwell Banker Tomlinson. IMLS
 - $395,0003 bd2 ba1.8k sqft17198 N Ocean View Ln, Mountain Home, ID 83647Active
 MLS ID #98998961, Carrie Diguido, Keller Williams Realty Southwest Idaho. IMLS
