Skip main navigation
Sold for $327,500
  • $327,500

    320 Faith Dr #320, Gibsonville, NC 27249

    2beds
    1,632sqft
    Condominium, Residential
    Built in 2011
    -- sqft lot
    $350,500 Zestimate®
    $201/sqft
    $2,057 Estimated rent

    Home value

    $350,500

    $329,000 - $372,000

    $2,057/mo

    Zestimate® history
    Loading
    Loading...

    Owner options

    List your home for rent

    $2,057/mo

    Rent Zestimate®

    Find your next renter with Zillow Rental Manager. Plus, with online applications, you can quickly screen prospective tenants – for free.

    Learn more

    $2,057/mo

    Rent Zestimate®

    Refinance and save

    $2,299/mo

    Est. payment

    Refinancing to a lower rate could help reduce your monthly payments and save thousands over the life of the loan.

    See today's rates

    $2,299/mo

    Est. payment

    Explore your selling options

    Work with a Zillow partner agent

    Leverage their expertise and Zillow's premium Showcase listings to get your home seen by more buyers.

    Get started

    List with your own agent

    Get your home in front of millions of buyers by listing it on Zillow.

    Learn how to do it

    Sell it yourself

    Take full control of how buyers see your home on Zillow by listing For Sale by Owner (FSBO).

    List your home

    What's special

    Gas log fireplaceGranite countertopsPrivate laundry roomFrench doors
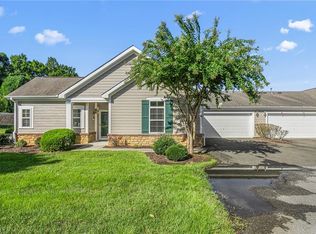
    Now available in the Abbey Glen community! Features include open living/kitchen and dining area. TV Insert, gas log fireplace and mantel along accented living room wall. Kitchen with granite countertops, tiled backsplash. All appliances remain (gas range, refrigerator, washer, dryer included). Private laundry room with sink. Home Office/Bonus Room is a great flex space. French doors lead to privacy fenced patio area. Gas grill will remain. Community Pool. Convenient location with a short drive to nearby interstate access, shopping, medical care and more!

    Zillow last checked:

    Listing updated:

    Listed by:

    Holly Rose 336-516-5527,

    Allen Tate/Burlington

    Bought with:

    Non Member

    Non Member Office

    Source: Doorify MLS,MLS#: 2524416MLS Logo

    Facts & features

    Interior

    Bedrooms & bathrooms
    • Bedrooms: 2
    • Bathrooms: 2
    • Full bathrooms: 2
    Heating
    • Forced Air, Natural Gas
    Cooling
    • Central Air
    Appliances
    • Included: Dishwasher, Dryer, Gas Range, Gas Water Heater, Microwave, Refrigerator, Washer
    • Laundry: Laundry Room
    Features
    • Cathedral Ceiling(s), Ceiling Fan(s), Double Vanity, Granite Counters, Kitchen/Dining Room Combination, Pantry, Shower Only, Smooth Ceilings, Walk-In Closet(s), Walk-In Shower
    • Flooring: Carpet, Hardwood, Tile
    • Doors: Storm Door(s)
    • Windows: Blinds
    • Number of fireplaces: 1
    • Fireplace features: Gas, Gas Log, Living Room
    • Common walls with other units/homes: End Unit
    Interior area
    • Total structure area: 1,632
    • Total interior livable area: 1,632 sqft
    • Finished area above ground: 1,632
    • Finished area below ground: 0

    Property

    Parking
    • Total spaces: 2
    • Parking features: Asphalt, Driveway, Garage
    • Garage spaces: 2
    Features
    • Levels: One
    • Stories: 1
    • Patio & porch: Enclosed, Patio, Porch
    • Exterior features: Gas Grill
    • Pool features: Community
    • Has view: Yes
    Lot
    • Size: 2,178 Square Feet
    • Features: Landscaped
    Details
    • Zoning: CU-RM-5

    Construction

    Type & style
    • Home type: Condo
    • Architectural style: Transitional
    • Property subtype: Condominium, Residential
    • Attached to another structure: Yes
    Materials
    • Masonite, Stone
    • Foundation: Slab
    Condition
    • New construction: No
    • Year built: 2011

    Utilities & green energy

    • Sewer: Public Sewer
    • Water: Public

    Community & HOA

    Community
    • Features: Pool, Street Lights
    • Senior community: Yes
    • Subdivision: Abbey Glen Condominiums
    HOA
    • Has HOA: Yes
    • Amenities included: Clubhouse, Pool
    • Services included: Insurance, Maintenance Grounds, Maintenance Structure
    • HOA fee: $288 monthly
    Location
    • Region: Gibsonville

    Financial & listing details

    • Price per square foot: $201/sqft
    • Annual tax amount: $3,291
    • Date on market: 7/31/2023

    Price history

    DateEventPrice
    8/28/2023Sold$327,500-2.2%$201/sqft
    Source: Doorify MLS #2524416 Report a problem
    8/15/2023Pending sale$335,000$205/sqft
    Source: Doorify MLS #2524416 Report a problem
    7/31/2023Listed for sale$335,000$205/sqft
    Source: Doorify MLS #2524416 Report a problem

    Public tax history

    Tax history is unavailable.

    Neighborhood: 27249

    Nearby schools

    GreatSchools rating
    Schools provided by the listing agent
    • Elementary: Guilford County Schools
    • Middle: Guilford County Schools
    • High: Guilford County Schools

    Source: Doorify MLS. This data may not be complete. We recommend contacting the local school district to confirm school assignments for this home.

    Get a cash offer in 3 minutes
    Find out how much your home could sell for in as little as 3 minutes with a no-obligation cash offer.
    Estimated market value
    $350,500
    Get a cash offer in 3 minutes
    Find out how much your home could sell for in as little as 3 minutes with a no-obligation cash offer.
    Estimated market value
    $350,500