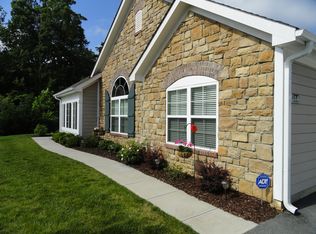
Welcome to Abbey Glen, one of the area’s most highly sought-after 55+ communities, known for its fabulous amenities, beautifully maintained surroundings, and close-knit atmosphere! This one-level condo offers an open, light-filled layout with a spacious family room featuring engineered hardwoods, cathedral ceiling, and gas log fireplace. The dining area is surrounded by windows, while the tile kitchen offers granite countertops, tile backsplash, bar seating, under-cabinet and recessed lighting, and pantry. Private primary suite features a cathedral ceiling, huge window, walk-in closet, and tile bath with walk-in shower. Second bedroom and full tile bath are located at the front of the home. Enjoy a 2-car garage, covered front porch, and fully fenced and landscaped 23'x16' patio. Low-maintenance living in an exceptional community—this is the Abbey Glen opportunity buyers wait for!
For sale
$250,000
322 Faith Dr, Gibsonville, NC 27249
2beds
1,164sqft
Stick/Site Built, Residential, Condominium
Built in 2011
-- sqft lot
$245,700 Zestimate®
$--/sqft
$328/mo HOA
What's special
Gas log fireplaceCovered front porchCathedral ceilingEngineered hardwoodsSpacious family roomTile kitchenGranite countertops
- 2 days |
- 236 |
- 14 |
Zillow last checked:
Listing updated:
Listed by:
Sandra R. Sparks 336-263-6325,
Barbour & Company
Source: Triad MLS,MLS#: 1230818
Facts & features
Interior
Bedrooms & bathrooms
- Bedrooms: 2
- Bathrooms: 2
- Full bathrooms: 2
- Main level bathrooms: 2
Heating
- Forced Air, Electric, Natural Gas
Cooling
- Central Air
Appliances
- Included: Electric Water Heater
- Laundry: Dryer Connection, Main Level, Washer Hookup
Features
- Ceiling Fan(s), Pantry, Separate Shower, Vaulted Ceiling(s)
- Flooring: Carpet, Engineered Hardwood, Tile
- Has basement: No
- Number of fireplaces: 1
- Fireplace features: Gas Log, Living Room
Interior area
- Total structure area: 1,164
- Total interior livable area: 1,164 sqft
- Finished area above ground: 1,164
Property
Parking
- Total spaces: 2
- Parking features: Garage, Driveway, Garage Door Opener, Attached
- Attached garage spaces: 2
- Has uncovered spaces: Yes
Features
- Levels: One
- Stories: 1
- Patio & porch: Porch
- Pool features: Community
Lot
- Size: 0.05 Acres
Details
- Parcel number: 0218426
- Zoning: Res
- Special conditions: Owner Sale
Construction
Type & style
- Home type: Condo
- Property subtype: Stick/Site Built, Residential, Condominium
Materials
- Cement Siding, Stone
- Foundation: Slab
Condition
- Year built: 2011
Utilities & green energy
- Sewer: Public Sewer
- Water: Public
Community & HOA
Community
- Subdivision: Abbey Glen
HOA
- Has HOA: Yes
- HOA fee: $328 monthly
Location
- Region: Gibsonville
Financial & listing details
- Tax assessed value: $209,700
- Annual tax amount: $2,559
- Date on market: 8/19/2026
- Listing agreement: Exclusive Right To Sell
Estimated market value
$245,700
$233,000 - $258,000
$1,704/mo
Price history
| Date | Event | Price |
|---|---|---|
| 8/19/2026 | Listed for sale | $250,000+47.9%$215/sqft |
Source:  Doorify MLS #10187368 Report a problem Doorify MLS #10187368 Report a problem | ||
| 4/21/2011 | Sold | $169,000$145/sqft |
Source: Public Record Report a problem | ||
Public tax history
| Year | Property taxes | Tax assessment |
|---|---|---|
| 2025 | $2,559 | $209,700 |
| 2024 | $2,559 | $209,700 |
| 2023 | $2,559 -3.2% | $209,700 |
| 2022 | $2,643 +21.1% | $209,700 +21.1% |
| 2021 | $2,183 | $173,200 |
| 2018 | -- | $173,200 |
| 2017 | $1,273 | $173,200 +2.2% |
| 2016 | $1,273 | $169,500 |
| 2015 | $1,273 -2.4% | $169,500 |
| 2014 | $1,305 | $169,500 |
| 2013 | -- | $169,500 |
| 2012 | -- | $169,500 |
Find assessor info on the county website
Monthly payment
Est. payment
Payment breakdown
Explore the cost of this home by adjusting the details. Changes won't be saved.Climate risks
Neighborhood: 27249
Nearby schools
GreatSchools rating
- 3/10Gibsonville Elementary SchoolGrades: PK-5Distance: 2 mi
- 5/10Eastern Middle SchoolGrades: 6-8Distance: 4.3 mi
- 2/10Eastern Guilford High SchoolGrades: 9-12Distance: 4.2 mi
Schools provided by the listing agent
- Elementary: Gibsonville
- Middle: Eastern Guilford
- High: Eastern Guilford
Source: Triad MLS. This data may not be complete. We recommend contacting the local school district to confirm school assignments for this home.
- $351,8002 bd2 ba1.6k sqft318 Faith Dr, Gibsonville, NC 27249Off Market
- $336,9002 bd2 ba1.6k sqft316 Faith Dr, Gibsonville, NC 27249Off Market
- $327,5002 bd2 ba1.6k sqft320 Faith Dr #320, Gibsonville, NC 27249Sold

- $371,2002 bd2 ba1.8k sqft314 Faith Dr, Gibsonville, NC 27249Off Market
- $347,3002 bd2 ba1.6k sqft312 Faith Dr, Gibsonville, NC 27249Off Market
- $327,5002 bd2 ba1.6k sqft320 Faith Dr, Gibsonville, NC 27249Sold
- $333,9002 bd2 ba1.7k sqft326 Faith Dr, Gibsonville, NC 27249Off Market
- $367,0002 bd2 ba1.8k sqft310 Faith Dr, Gibsonville, NC 27249Sold
A local agent can set up tours, give advice and negotiate with sellers.
A local lender can help you make sure your offer is ready when you are.
Similar homes
- $350,0002 bd2 ba1.5k sqft208 Faith Dr, Gibsonville, NC 27249For Sale

 MLS ID #10185593, David Carter. Doorify MLS
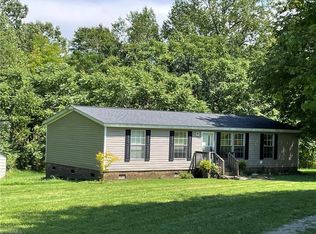
 - $150,0002 bd2 ba1.1k sqft416 Peeden Dr, Gibsonville, NC 27249For Sale
 MLS ID #1231617, Jay McGovern. Triad MLS
 - $255,0003 bd2 ba1.2k sqft1304 Lashley Park Dr, Gibsonville, NC 27249For Sale
 MLS ID #1224946, Katelyn Jenkins. Triad MLS
 - $255,0003 bd2 ba1.1k sqft704 Alamance St, Gibsonville, NC 27249For Sale
 MLS ID #10180918, Bud Hursey. Doorify MLS
 - $209,5002 bd2 ba1.1k sqft319 Apple St, Gibsonville, NC 27249For SaleMLS ID #1228547, William Sargeson. Triad MLS
- $--2 bd2 ba1.6k sqft7329 Dew Sharpe Rd, Gibsonville, NC 27249New ConstructionMLS ID #1211637, Earla Clark. Triad MLS
- $229,9002 bd2 ba1.3k sqft2221 Delaney Dr #112, Burlington, NC 27215For SaleMLS ID #1230809, Vivian Sweatt. Triad MLS
- $259,9903 bd3 ba1.6k sqft416 Mountain Pine Ave, Gibsonville, NC 27249New ConstructionMLS ID #1225947, Bill Sims. Triad MLS
- $257,7003 bd3 ba1.6k sqft414 Mountain Pine Ave, Gibsonville, NC 27249New ConstructionMLS ID #1222389, Bill Sims. Triad MLS
- $255,0003 bd3 ba1.5k sqft1084 Kenross Dr, Burlington, NC 27215For SaleMLS ID #10186558, Wilson Parayil. Doorify MLS
- $269,9903 bd3 ba1.6k sqft508 Mountain Pine Ave, Gibsonville, NC 27249New ConstructionMLS ID #1229049, Bill Sims. Triad MLS
- $230,0002 bd3 ba1.3k sqft1021 Kelso Ln, Burlington, NC 27215For SaleMLS ID #1231019, Ashleigh Holbrook. Triad MLS
- $295,0002 bd2 ba1.5k sqft1337 Coppergate Trl, Burlington, NC 27215For SaleMLS ID #1228963, Michelle Forbis. Triad MLS
- $193,0003 bd2 ba1.4k sqft801 Whitsett Ave, Gibsonville, NC 27249For SaleMLS ID #1227726, Kristi R. May. Triad MLS
- $274,9903 bd3 ba1.7k sqft506 Mountain Pine Ave, Gibsonville, NC 27249New ConstructionMLS ID #1229041, Bill Sims. Triad MLS
- $290,0003 bd1 ba1.2k sqft725 Forest Dr, Gibsonville, NC 27249For SaleMLS ID #1227007, Esmeralda Covarrubias Camacho. Triad MLS
- $274,9903 bd3 ba1.7k sqft412 Mountain Pine Ave, Gibsonville, NC 27249New ConstructionTriad MLS
- $289,0003 bd3 ba1.5k sqft336 Joe Gibson Dr, Gibsonville, NC 27249For SaleMLS ID #1225032, Leslie Fields. Triad MLS
- $200,0002 bd1 ba840 sqft327 Burke St, Gibsonville, NC 27249For SaleMLS ID #1230342, Emily Overman. Triad MLS
- $252,0003 bd3 ba1.6k sqft506 Kinneries Dr, Gibsonville, NC 27249New ConstructionMLS ID #10153777, Elizabeth Ward. Doorify MLS
