Architectural sophistication meets the serenity of nature in this one-of-a-kind contemporary retreat nestled on a quiet cul-de-sac in the heart of Sandy Springs. Offering 6 bedrooms, 4 full baths, and 1 half bath, this custom home showcases striking design elements that are nearly impossible to find in today's construction. From the moment you enter, you'll be captivated by soaring vaulted ceilings, dramatic walls of glass, rich wood ceilings, gleaming hardwood floors, and an impressive floor-to-ceiling stone fireplace that serves as the centerpiece of the home. The open-concept living spaces are flooded with natural light and seamlessly connect to expansive decks overlooking a private wooded setting with a peaceful creek below. It's not uncommon to enjoy morning coffee while watching deer and other wildlife pass through the backyard. Throughout the home, distinctive architectural details create an unforgettable living experience, including gracefully curved walls and hallways, a circular primary bathroom, custom built-ins, and oversized windows that blur the line between indoors and out. Multiple living and entertaining spaces provide flexibility for everyday living, working from home, or hosting guests. The spacious primary suite offers a true retreat, while the additional bedrooms provide room for family and visitors alike. With generous outdoor living areas and unmatched privacy, this home feels like a mountain getaway while remaining just minutes from everything Sandy Springs has to offer. Ideally located with convenient access to the Chattahoochee River, GA-400, I-285, Perimeter Center, Chastain Park, premier shopping, dining, parks, and top private schools, this exceptional property offers the perfect combination of architectural significance, natural beauty, and everyday convenience. Sandy Springs is well known for preserving its tree canopy and abundant parks and green space, making it one of Metro Atlanta's most desirable places to call home. No mandatory HOA, however residents have the option to become members of the prestigious Huntcliff community. Membership provides access to an impressive array of amenities, including swimming, tennis, a private riverfront dock, and equestrian facilities with on-site stables-offering an exceptional lifestyle opportunity that is truly hard to find elsewhere.
Closed
$725,000
320 Fauna Ct, Sandy Springs, GA 30350
6beds
4,679sqft
Single Family Residence
Built in 1983
0.72 Acres Lot
$722,000 Zestimate®
$155/sqft
$5,573 Estimated rent
Home value
$722,000
$679,000 - $773,000
$5,573/mo
Zestimate® history
Owner options
List your home for rent
$5,573/mo
Rent Zestimate®
Find your next renter with Zillow Rental Manager. Plus, with online applications, you can quickly screen prospective tenants – for free.
$5,573/mo
Rent Zestimate®
Refinance and save
$4,730/mo
Est. payment
Refinancing to a lower rate could help reduce your monthly payments and save thousands over the life of the loan.
$4,730/mo
Est. payment
Explore your selling options
Work with a Zillow partner agent
Leverage their expertise and Zillow's premium Showcase listings to get your home seen by more buyers.
Get startedList with your own agent
Get your home in front of millions of buyers by listing it on Zillow.
Learn how to do itSell it yourself
Take full control of how buyers see your home on Zillow by listing For Sale by Owner (FSBO).
List your homeWhat's special
Rich wood ceilingsFlooded with natural lightGleaming hardwood floorsCustom built-insOpen-concept living spacesDramatic walls of glassPeaceful creek below
Zillow last checked:
Listing updated:
Listed by:
Shane Vaughn 404-482-3578,
Coldwell Banker Realty
Bought with:
Amanda Matejek, 388369
Sanders Real Estate
Source: GAMLS,MLS#: 10803242
Facts & features
Interior
Bedrooms & bathrooms
- Bedrooms: 6
- Bathrooms: 5
- Full bathrooms: 4
- 1/2 bathrooms: 1
- Main level bathrooms: 1
- Main level bedrooms: 1
Rooms
- Room types: Bonus Room, Family Room, Foyer, Great Room, Laundry, Library, Loft, Media Room
Dining room
- Features: Seats 12+, Separate Room
Kitchen
- Features: Breakfast Bar, Breakfast Room, Kitchen Island
Heating
- Dual, Forced Air, Natural Gas
Cooling
- Ceiling Fan(s), Central Air, Dual, Electric
Appliances
- Included: Cooktop, Dishwasher, Disposal, Dryer, Microwave, Oven, Refrigerator, Trash Compactor, Washer
- Laundry: Mud Room
Features
- Bookcases, Central Vacuum, Double Vanity, High Ceilings, Master On Main Level, Rear Stairs, Separate Shower, Soaking Tub, Tile Bath, Tray Ceiling(s), Entrance Foyer, Vaulted Ceiling(s), Walk-In Closet(s), Wet Bar
- Flooring: Carpet, Hardwood, Tile
- Basement: Bath Finished,Daylight,Finished,Full,Interior Entry
- Number of fireplaces: 2
- Fireplace features: Basement, Family Room, Gas Log, Masonry
- Common walls with other units/homes: No Common Walls
Interior area
- Total structure area: 4,679
- Total interior livable area: 4,679 sqft
- Finished area above ground: 2,584
- Finished area below ground: 2,095
Property
Parking
- Total spaces: 2
- Parking features: Attached, Garage, Garage Door Opener, Kitchen Level, Parking Pad, Side/Rear Entrance
- Has attached garage: Yes
- Has uncovered spaces: Yes
Features
- Levels: Two
- Stories: 2
- Patio & porch: Deck, Porch
- Has spa: Yes
- Spa features: Bath
Lot
- Size: 0.72 Acres
- Features: Cul-De-Sac, Private
- Residential vegetation: Wooded
Details
- Parcel number: 17 0026 LL0542
- Special conditions: As Is
Construction
Type & style
- Home type: SingleFamily
- Architectural style: Contemporary
- Property subtype: Single Family Residence
Materials
- Stucco
- Roof: Composition
Condition
- Resale
- New construction: No
- Year built: 1983
Details
- Warranty included: Yes
Utilities & green energy
- Sewer: Public Sewer
- Water: Public
- Utilities for property: Cable Available, Electricity Available, High Speed Internet, Natural Gas Available, Sewer Connected, Underground Utilities, Water Available
Community & HOA
Community
- Features: Street Lights
- Subdivision: Ridgemark
HOA
- Has HOA: No
- Services included: None
Location
- Region: Sandy Springs
Financial & listing details
- Price per square foot: $155/sqft
- Tax assessed value: $731,700
- Annual tax amount: $9,873
- Date on market: 7/10/2026
- Cumulative days on market: 39 days
- Listing agreement: Exclusive Right To Sell
- Electric utility on property: Yes
Price history
| Date | Event | Price |
|---|---|---|
| 9/11/2026 | Sold | $725,000-7.6%$155/sqft |
Source:  GAMLS #10803242 Report a problem GAMLS #10803242 Report a problem | ||
| 8/25/2026 | Pending sale | $785,000$168/sqft |
Source:  FMLS GA #7802830 Report a problem FMLS GA #7802830 Report a problem | ||
| 8/14/2026 | Price change | $785,000-1.8%$168/sqft |
Source: GAMLS #10803242 Report a problem | ||
| 7/22/2026 | Price change | $799,000-2%$171/sqft |
Source: GAMLS #10803242 Report a problem | ||
| 7/10/2026 | Listed for sale | $815,000$174/sqft |
Source: FMLS GA #7802830 Report a problem | ||
Public tax history
| Year | Property taxes | Tax assessment |
|---|---|---|
| 2025 | $9,029 -8.6% | $292,680 -8.5% |
| 2024 | $9,874 +78.8% | $320,040 +8.1% |
| 2023 | $5,521 +69.4% | $296,000 +18% |
| 2022 | $3,259 +1.1% | $250,760 +4.1% |
| 2021 | $3,223 -39.6% | $240,800 +27.5% |
| 2020 | $5,332 +82.8% | $188,920 |
| 2019 | $2,917 | $188,920 |
| 2018 | $2,917 | $188,920 +5% |
| 2017 | $2,917 -8.5% | $179,960 |
| 2016 | $3,189 +1.4% | $179,960 |
| 2015 | $3,145 +10.1% | $179,960 +9.5% |
| 2014 | $2,856 | $164,360 |
| 2013 | $2,856 | $164,360 |
| 2012 | $2,856 | $164,360 -10.1% |
| 2011 | -- | $182,880 |
| 2010 | $3,199 -4.7% | $182,880 -9.4% |
| 2009 | $3,358 | $201,840 |
| 2008 | -- | $201,840 +3.2% |
| 2007 | $2,691 | $195,520 |
Find assessor info on the county website
Neighborhood: Huntcliff
Nearby homes
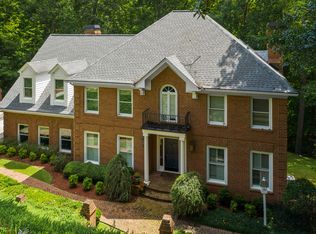
- $824,5004 bd4 ba4k sqft310 Fauna Ct, Sandy Springs, GA 30350Off Market
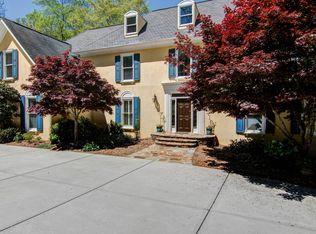
- $987,4004 bd3 ba4.4k sqft330 Fauna Ct, Sandy Springs, GA 30350Off Market
- $1,009,8005 bd5 ba4.5k sqft8450 Valemont Dr, Sandy Springs, GA 30350Off Market
- $1,075,9004 bd3 ba4.1k sqft8460 Valemont Dr, Sandy Springs, GA 30350Off Market
- $925,0005 bd7 ba6.4k sqft8500 Valemont Dr, Sandy Springs, GA 30350Sold
- $978,9004 bd4 ba4.4k sqft315 Fauna Ct, Sandy Springs, GA 30350Off Market
- $803,0005 bd6 ba5k sqft325 Fauna Ct, Sandy Springs, GA 30350Sold
- $1,241,5006 bd6 ba5.8k sqft8520 Valemont Dr, Sandy Springs, GA 30350Sold
Nearby schools
GreatSchools rating
- 6/10Ison Springs Elementary SchoolGrades: PK-5Distance: 0.7 mi
- 6/10Sandy Springs Charter Middle SchoolGrades: 6-8Distance: 1.1 mi
- 7/10North Springs Charter High SchoolGrades: 9-12Distance: 2.1 mi
Schools provided by the listing agent
- Elementary: Ison Springs
- Middle: Sandy Springs
- High: North Springs
Source: GAMLS. This data may not be complete. We recommend contacting the local school district to confirm school assignments for this home.
Get a cash offer in 3 minutes
Find out how much your home could sell for in as little as 3 minutes with a no-obligation cash offer.
Estimated market value
$722,000
Get a cash offer in 3 minutes
Find out how much your home could sell for in as little as 3 minutes with a no-obligation cash offer.
Estimated market value
$722,000
- Georgia
- Fulton County
- Sandy Springs
- 30350
- Huntcliff
- 320 Fauna Ct
