Nestled in a quiet cul-de-sac in the heart of Sandy Springs, this 5 bedroom, 5 and a half bath home on almost 0.8 acres offers abundant space and timeless charm inside and out. With classic Tudor-style architecture and a brick exterior, this home is perfect for those who appreciate character and a prime location. Inside, you'll find generous living areas with lots of character, perfect for entertaining or family gatherings. The expansive main floor includes a 2-story foyer with beautiful transom windows, hardwood floors, elegant front staircases, great room with stunning vaulted wood ceiling, built-ins and fireplace, large kitchen with island and eating area, formal dining room and living room or office space plus a secondary bedroom on the main with ensuite. Upstairs you'll find a spacious primary suite with 2 large walk-in closets and an ensuite with high ceilings, a separate tub and shower, large vanity area and private water closet. There are also 3 additional secondary bedrooms, one if which is very large with an ensuite and the other 2 have access to a shared hall bathroom. The oversized laundry room is upstairs with washer and dryer included, a sink and storage closets. There is a second set of stairs that goes from the kitchen side of the home to the secondary bedrooms upstairs. The large walkout basement offers additional space finished with lots of windows, tile and carpeted floors, a brick fireplace, a full bathroom and unfinished space for storage and it's ready for customization, whether you envision a terrace level home gym, media room or a playroom. Outside, you will find both patio and deck spaces in the back and large front and back yards. This property is being sold as-is, providing a fantastic opportunity for buyers to personalize and make it their own as much of the finishes are original. Located close to shopping, dining, parks, hospitals and schools, don't miss your chance to own a unique home in sought after Ridgemark neighborhood. Priced to sell!
Closed
$803,000
325 Fauna Ct, Sandy Springs, GA 30350
5beds
5,091sqft
Single Family Residence
Built in 1983
0.77 Acres Lot
$1,081,400 Zestimate®
$158/sqft
$6,135 Estimated rent
Home value
$1,081,400
$973,000 - $1.21M
$6,135/mo
Zestimate® history
Owner options
List your home for rent
$6,135/mo
Rent Zestimate®
Find your next renter with Zillow Rental Manager. Plus, with online applications, you can quickly screen prospective tenants – for free.
$6,135/mo
Rent Zestimate®
Refinance and save
$5,242/mo
Est. payment
Refinancing to a lower rate could help reduce your monthly payments and save thousands over the life of the loan.
$5,242/mo
Est. payment
Explore your selling options
Work with a Zillow partner agent
Leverage their expertise and Zillow's premium Showcase listings to get your home seen by more buyers.
Get startedList with your own agent
Get your home in front of millions of buyers by listing it on Zillow.
Learn how to do itSell it yourself
Take full control of how buyers see your home on Zillow by listing For Sale by Owner (FSBO).
List your homeWhat's special
Zillow last checked:
Listing updated:
Listed by:
Randi Soniker 678-923-7337,
Compass
Bought with:
Christy Smith, 386393
Keller Williams Realty Consultants
Source: GAMLS,MLS#: 10395611
Facts & features
Interior
Bedrooms & bathrooms
- Bedrooms: 5
- Bathrooms: 6
- Full bathrooms: 5
- 1/2 bathrooms: 1
- Main level bathrooms: 1
- Main level bedrooms: 1
Rooms
- Room types: Family Room, Foyer, Laundry, Den
Kitchen
- Features: Breakfast Area, Kitchen Island, Walk-in Pantry
Heating
- Central
Cooling
- Central Air
Appliances
- Included: Dishwasher, Refrigerator, Gas Water Heater, Cooktop, Washer, Dryer
- Laundry: Upper Level
Features
- High Ceilings, Bookcases, Double Vanity, Entrance Foyer, Rear Stairs, Vaulted Ceiling(s), Walk-In Closet(s)
- Flooring: Carpet, Hardwood, Tile
- Basement: Bath Finished,Daylight,Interior Entry,Exterior Entry,Finished
- Number of fireplaces: 2
- Fireplace features: Family Room, Basement, Gas Starter
Interior area
- Total structure area: 5,091
- Total interior livable area: 5,091 sqft
- Finished area above ground: 4,131
- Finished area below ground: 960
Property
Parking
- Parking features: Garage
- Has garage: Yes
Features
- Levels: Two
- Stories: 2
- Patio & porch: Deck, Porch
- Exterior features: Sprinkler System
Lot
- Size: 0.77 Acres
- Features: Cul-De-Sac
Details
- Parcel number: 17 0026 LL0500
- Special conditions: As Is
Construction
Type & style
- Home type: SingleFamily
- Architectural style: Brick 4 Side,Traditional,Tudor
- Property subtype: Single Family Residence
Materials
- Brick
- Roof: Composition
Condition
- Resale
- New construction: No
- Year built: 1983
Utilities & green energy
- Sewer: Public Sewer
- Water: Public
- Utilities for property: Cable Available, Electricity Available, High Speed Internet, Natural Gas Available, Sewer Connected, Phone Available, Underground Utilities, Water Available
Community & HOA
Community
- Features: Street Lights
- Security: Smoke Detector(s), Security System
- Subdivision: Ridgemark
HOA
- Has HOA: No
- Services included: None
Location
- Region: Sandy Springs
Financial & listing details
- Price per square foot: $158/sqft
- Tax assessed value: $802,100
- Annual tax amount: $2,692
- Date on market: 10/23/2024
- Cumulative days on market: 29 days
- Listing agreement: Exclusive Right To Sell
- Electric utility on property: Yes
Price history
| Date | Event | Price |
|---|---|---|
| 11/20/2024 | Sold | $803,000+3.6%$158/sqft |
Source:  GAMLS #10395611 Report a problem GAMLS #10395611 Report a problem | ||
| 10/23/2024 | Listed for sale | $775,000+96.7%$152/sqft |
Source: GAMLS #10395611 Report a problem | ||
| 5/21/1997 | Sold | $394,000$77/sqft |
Source: Public Record Report a problem | ||
Public tax history
| Year | Property taxes | Tax assessment |
|---|---|---|
| 2025 | $9,898 +267.6% | $320,840 -4.1% |
| 2024 | $2,692 +17.9% | $334,680 +9.1% |
| 2023 | $2,283 -14.5% | $306,880 +18.1% |
| 2022 | $2,671 +2% | $259,760 +3% |
| 2021 | $2,618 -62.8% | $252,200 +1.2% |
| 2020 | $7,034 +145.7% | $249,200 +14.4% |
| 2019 | $2,862 | $217,840 +1.4% |
| 2018 | $2,862 | $214,840 +13.7% |
| 2017 | $2,862 -55.3% | $188,880 |
| 2016 | $6,404 +67.2% | $188,880 |
| 2015 | $3,830 +6.2% | $188,880 +9.5% |
| 2014 | $3,607 -33.5% | $172,520 |
| 2013 | $5,428 -0.3% | $172,520 |
| 2012 | $5,446 | $172,520 -10.2% |
| 2011 | -- | $192,120 |
| 2010 | $6,121 -7.4% | $192,120 -9.1% |
| 2009 | $6,612 | $211,320 |
| 2008 | -- | $211,320 |
| 2007 | $6,513 | $211,320 |
Find assessor info on the county website
Neighborhood: Huntcliff
Nearby homes
- $973,7004 bd4 ba4.4k sqft315 Fauna Ct, Sandy Springs, GA 30350Off Market
- $885,0005 bd6 ba4.3k sqft335 Fauna Ct, Sandy Springs, GA 30350Sold
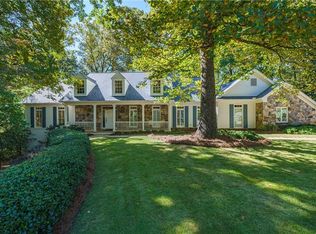
- $1,070,1005 bd5 ba5.3k sqft135 Trail Point, Sandy Springs, GA 30350Off Market
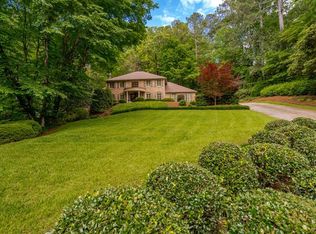
- $975,9004 bd3 ba4.4k sqft330 Fauna Ct, Sandy Springs, GA 30350Off Market
- $725,0006 bd5 ba4.6k sqft320 Fauna Ct, Sandy Springs, GA 30350Sold
- $1,224,3004 bd5 ba4.2k sqft8530 Valemont Dr, Sandy Springs, GA 30350Off Market
- $1,241,5006 bd6 ba5.8k sqft8520 Valemont Dr, Sandy Springs, GA 30350Sold
- $1,129,1004 bd6 ba4.9k sqft340 Fauna Ct, Sandy Springs, GA 30350Off Market
Nearby schools
GreatSchools rating
- 6/10Ison Springs Elementary SchoolGrades: PK-5Distance: 0.7 mi
- 6/10Sandy Springs Charter Middle SchoolGrades: 6-8Distance: 1.2 mi
- 7/10North Springs Charter High SchoolGrades: 9-12Distance: 2.1 mi
Schools provided by the listing agent
- Elementary: Ison Springs
- Middle: Sandy Springs
- High: North Springs
Source: GAMLS. This data may not be complete. We recommend contacting the local school district to confirm school assignments for this home.
Get a cash offer in 3 minutes
Find out how much your home could sell for in as little as 3 minutes with a no-obligation cash offer.
Estimated market value
$1,081,400
Get a cash offer in 3 minutes
Find out how much your home could sell for in as little as 3 minutes with a no-obligation cash offer.
Estimated market value
$1,081,400
- Georgia
- Fulton County
- Sandy Springs
- 30350
- Huntcliff
- 325 Fauna Ct
