Skip main navigation
Off market
  • $1,322,100

    320 Fernwood Dr, Salem, SC 29676

    6beds
    4,831sqft
    SingleFamily
    Built in 1996
    0.59 Acres Lot
    $1,322,100 Zestimate®
    $274/sqft
    $5,345 Estimated rent

    Home value

    $1,322,100

    $1.15M - $1.53M

    $5,345/mo

    Zestimate® history
    Loading
    Loading...

    Owner options

    List your home for rent

    $5,345/mo

    Rent Zestimate®

    Find your next renter with Zillow Rental Manager. Plus, with online applications, you can quickly screen prospective tenants – for free.

    Learn more

    $5,345/mo

    Rent Zestimate®

    Refinance and save

    $7,593/mo

    Est. payment

    Refinancing to a lower rate could help reduce your monthly payments and save thousands over the life of the loan.

    See today's rates

    $7,593/mo

    Est. payment

    Explore your selling options

    Work with a Zillow partner agent

    Leverage their expertise and Zillow's premium Showcase listings to get your home seen by more buyers.

    Get started

    List with your own agent

    Get your home in front of millions of buyers by listing it on Zillow.

    Learn how to do it

    Sell it yourself

    Take full control of how buyers see your home on Zillow by listing For Sale by Owner (FSBO).

    List your home

    What's special

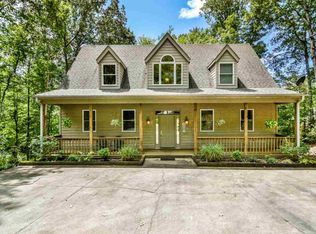
    Spoil yourself with the lifestyle you've always inspired to have... Designed with "Lake Living" in mind, this waterfront retreat has something refreshingly different. Once you enter the front door, the great rooms soaring cathedral ceiling emphasizes spaciousness. This 1200 square foot room which combines the great room, kitchen and dining area is perfect for the cook that does not want to be separated from family and guests. The wide wood planked floors and the stone fireplace add a cozy note to the charm of this one of a kind home. The main level has 4 bedrooms and 2.5 bathrooms, the lower level has 2 bedrooms, 3 full bathrooms, recreation room, laundry room, media room, office and plenty of storage. Outdoors you have multiple choices as to where you wish to relax and unwind. The deck above with its very large screened room will offer hours of relaxation as you entertain your friends and family or you can settle in to read a book or enjoy the views of the lake. You can also enjoy the comforts of your heated lakeside pool, which is surrounded by a beautifully landscaped yard complete with irrigation, landscape lighting, stone fireplace, fire pit and horseshoe pit. This is truly no ordinary home and once you see it, you will want to own it. "Life on the lake is all about family and friends". This home was built and designed by two couples and each couple had two children. They call this home the "Four Friends Inn". The great room is bracketed by mirror image sleeping areas, each with 2 bedrooms and a bath for each family. The owners have filled the home with furnishings that are comfortable yet so sophisticated. The use of high quality fabrics and accessories throughout the home give it a casual coziness. A screened porch that faces the lake runs the length of the home upstairs, furnished with table and chairs for dining plus additional conversation groups, the porch extends the entertainment area and is a favorite spot to relax. Downstairs the families have created a teenager paradise. Air hockey, billiards, table tennis a video games are all part of the entertainment package, from built-in book cases to comfortable chairs and sofas around the fireplace. The downstairs opens up to a very large patio space furnished with more furniture and a swing so returning swimmers and skiers can relax in comfort. Word gets around, and we are very good at what we do. Call today for your private showing. "Life is Good... Lake Life is Better"

    This property is off market, which means it's not currently listed for sale or rent on Zillow. This may be different from what's available on other websites or public sources.

    Facts & features

    Interior

    Bedrooms & bathrooms
    • Bedrooms: 6
    • Bathrooms: 6
    • Full bathrooms: 5
    • 1/2 bathrooms: 1
    Heating
    • Heat pump, Gas
    Cooling
    • Central
    Appliances
    • Included: Dishwasher, Dryer, Microwave, Range / Oven, Refrigerator, Washer
    Features
    • Flooring: Carpet, Hardwood, Linoleum / Vinyl
    • Basement: Finished
    • Has fireplace: Yes
    Interior area
    • Total interior livable area: 4,831 sqft

    Property

    Features
    • Exterior features: Cement / Concrete
    • Has spa: Yes
    • Has view: Yes
    • View description: Water
    • Has water view: Yes
    • Water view: Water
    Lot
    • Size: 0.59 Acres
    Details
    • Parcel number: 0470201006

    Construction

    Type & style
    • Home type: SingleFamily
    Materials
    • Foundation: Other
    • Roof: Composition
    Condition
    • Year built: 1996

    Community & HOA

    Community
    • Features: On Site Laundry Available
    HOA
    • Has HOA: Yes
    • HOA fee: $58 monthly
    Location
    • Region: Salem

    Financial & listing details

    • Price per square foot: $274/sqft
    • Tax assessed value: $576,344
    • Annual tax amount: $7,431

    Price history

    DateEventPrice
    9/14/2016Sold$530,000-11.5%$110/sqft
    Source: WUMLS #20176344 Report a problem
    5/6/2016Price change$599,000-7.7%$124/sqft
    Source: Lake Life Realty #20176344 Report a problem
    5/31/2014Price change$649,000-1.5%$134/sqft
    Source: Bob Hill Realty #20151200 Report a problem
    5/7/2014Price change$659,000-0.9%$136/sqft
    Source: Bob Hill Realty #20151200 Report a problem
    3/31/2014Price change$665,000-0.9%$138/sqft
    Source: Bob Hill Realty #20151200 Report a problem
    3/4/2014Listed for sale$671,000$139/sqft
    Source: Bob Hill Realty #20151200 Report a problem

    Public tax history

    YearProperty taxesTax assessment
    2025$7,431 $34,580
    2024$7,431 $34,580
    2023$7,431 $34,580
    2022-- --
    2021-- --
    2020-- $548,800
    2019-- $548,800
    2018-- --
    2017-- --
    2016-- --
    2015-- --
    2014-- $24,692
    2013-- --
    2012-- --
    2011-- --
    2010-- --
    Find assessor info on the county website

    Neighborhood: 29676

    Nearby schools

    GreatSchools rating
    Schools provided by the listing agent
    • Elementary: TAM-SALEM ELM
    • Middle: TAM-SALEM MIDDL
    • High: TAM-SALEM HIGH

    Source: The MLS. This data may not be complete. We recommend contacting the local school district to confirm school assignments for this home.

    Get a cash offer in 3 minutes
    Find out how much your home could sell for in as little as 3 minutes with a no-obligation cash offer.
    Estimated market value
    $1,322,100
    Get a cash offer in 3 minutes
    Find out how much your home could sell for in as little as 3 minutes with a no-obligation cash offer.
    Estimated market value
    $1,322,100