Skip main navigation
Off market
  • $1,909,800

    324 Fernwood Dr, Salem, SC 29676

    5beds
    5,144sqft
    SingleFamily
    Built in 2002
    0.55 Acres Lot
    $1,909,800 Zestimate®
    $371/sqft
    $4,953 Estimated rent

    Home value

    $1,909,800

    $1.70M - $2.18M

    $4,953/mo

    Zestimate® history
    Loading
    Loading...

    Owner options

    List your home for rent

    $4,953/mo

    Rent Zestimate®

    Find your next renter with Zillow Rental Manager. Plus, with online applications, you can quickly screen prospective tenants – for free.

    Learn more

    $4,953/mo

    Rent Zestimate®

    Refinance and save

    $10,979/mo

    Est. payment

    Refinancing to a lower rate could help reduce your monthly payments and save thousands over the life of the loan.

    See today's rates

    $10,979/mo

    Est. payment

    Explore your selling options

    Work with a Zillow partner agent

    Leverage their expertise and Zillow's premium Showcase listings to get your home seen by more buyers.

    Get started

    List with your own agent

    Get your home in front of millions of buyers by listing it on Zillow.

    Learn how to do it

    Sell it yourself

    Take full control of how buyers see your home on Zillow by listing For Sale by Owner (FSBO).

    List your home

    What's special

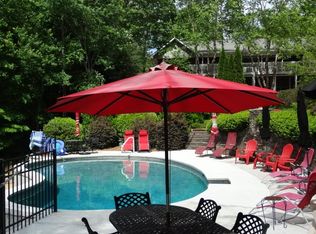
    You must see one of the most inviting homes currently available under one million dollars on North Lake Keowee. 180 degree lake views!! New hardwood flooring, stainless steel appliances, carpet, light fixtures and freshly painted. Unique North Lake Keowee waterfront home positioned less than 25 feet from the water. If one of your clients has ever wanted to truly live close to the water, this home allows them a very distinctive opportunity. 5144+/- square feet with 5 bedrooms, 4.5 baths and a bunk room. Situated on .55 acres with 150+/- feet of deep year round water. Outdoor entertaining at its best with decks and patios encompassing the entire width of the home. At the waters edge, you will discover a lakeside covered gazebo extended out into the lake and a covered dock in place with (2) jet ski lifts, boat lift and a diving board for the young at heart. The main floor great room is designed to invite the outdoors in by combining a tongue and grove cathedral ceiling and floor to ceiling windows with panoramic views of the lake. A massive rock fireplace and hardwood floors compliment the great room spaces. A master suite, guest suite and sitting room are also located on the main floor and all have excellent views of the lake and hardwood flooring. The guest suite also features an intimate indoor/outdoor shower area with additional scenery of the lake. The fabulous kitchen features custom wood cabinets, granite countertops, new stainless steel appliances and hardwood flooring. Adjacent to the kitchen is a private study area currently used as an office and hobby room. The lake level has also been updated with carpet and paint. You will also find a second guest suite and two additional bedrooms, a bunk room and also an open recreational area. A kitchen, additional laundry room, a workshop and storage area also compliment the lake level of the home. Additional features include tray ceilings, professional landscaped yard, irrigation system and a lakeside ZIP line. The community features a private boat launch and a pavilion area. The dock has a new ramp and all new floats. Solar panels were added in 2017. Duke Power told the owner they zero out at the end of the year. So imagine no power bills!!!

    This property is off market, which means it's not currently listed for sale or rent on Zillow. This may be different from what's available on other websites or public sources.
    Facts & features

    Interior

    Bedrooms & bathrooms
    • Bedrooms: 5
    • Bathrooms: 5
    • Full bathrooms: 4
    • 1/2 bathrooms: 1
    • Main level bedrooms: 2
    Heating
    • Heat pump, Electric
    Cooling
    • Central
    Appliances
    • Included: Dishwasher, Dryer, Freezer, Garbage disposal, Microwave, Range / Oven, Refrigerator, Trash compactor, Washer
    • Laundry: Laundry Room, Washer Hookup, Electric Dryer Hookup
    Features
    • Ceiling Fan(s), Wet Bar, Jetted Tub, Walk-In Closet(s), Gas Logs, Granite Counters, Cathedral Ceiling(s), Tray Ceiling(s), Wired for Sound, Steam Shower, Walk-In Shower, Dryer Connection-Electric, Blinds, Connection - Washer, Electric Garage Door, Attic Stairs-Disappearing, Connection - Dishwasher, Connection - Ice Maker, Smoke Detector, 2-Story Foyer, Fireplace - Multiple, Glass Door, Wood Burning Insert
    • Flooring: Tile, Carpet, Hardwood
    • Doors: Glass Door
    • Windows: Insulated Windows, Blinds, Vinyl Windows
    • Basement: Finished
    • Attic: Floored
    • Has fireplace: Yes
    • Fireplace features: masonry
    Interior area
    • Total interior livable area: 5,144 sqft
    • Finished area below ground: 2429

    Property

    Parking
    • Parking features: Garage - Attached
    Features
    • Patio & porch: Deck
    • Exterior features: Shingle (Not Wood), Stone, Vinyl, Wood, Cement / Concrete
    • Spa features: Bath
    • Has view: Yes
    • View description: Water
    • Has water view: Yes
    • Water view: Water
    • Waterfront features: Waterfront, Lake Front
    • Body of water: Keowee
    • Frontage type: Waterfront, Yes
    • Frontage length: 150
    Lot
    • Size: 0.55 Acres
    • Features: Level, Waterfront, Gentle Sloping, Underground Utilities
    Details
    • Additional structures: Gazebo, Garage(s)
    • Parcel number: 0470201008
    • Special conditions: For Sale
    • Other equipment: Satellite Dish

    Construction

    Type & style
    • Home type: SingleFamily
    • Architectural style: Traditional
    Materials
    • Stone
    • Foundation: Other
    • Roof: Other
    Condition
    • Year built: 2002

    Utilities & green energy

    • Electric: Solar
    • Gas: Propane Gas
    • Sewer: Septic Tank
    • Water: Well - Private
    • Utilities for property: Propane, Electricity Connected, Phone Connected, Underground Utilities, Septic, Well-Shared
    Green energy
    • Energy generation: Solar

    Community & HOA

    Community
    • Security: Smoke Detector(s)
    HOA
    • Has HOA: Yes
    • Services included: Trash, Water, Common Utilities
    • HOA fee: $58 monthly
    Location
    • Region: Salem

    Financial & listing details

    • Price per square foot: $371/sqft
    • Tax assessed value: $988,270
    • Annual tax amount: $12,744

    Price history

    DateEventPrice
    6/5/2019Sold$900,000-3.1%$175/sqft
    Source: WUMLS #20211255 Report a problem
    4/20/2019Pending sale$929,000$181/sqft
    Source: Top Guns Realty #20211255 Report a problem
    3/9/2019Price change$929,000-2.1%$181/sqft
    Source: Top Guns Realty #20211255 Report a problem
    1/9/2019Price change$949,000-4%$184/sqft
    Source: Top Guns Realty #20211255 Report a problem
    10/17/2018Listed for sale$989,000$192/sqft
    Source: Top Guns Realty #20200361 Report a problem
    8/14/2018Pending sale$989,000$192/sqft
    Source: Top Guns Realty #20200361 Report a problem
    3/9/2018Listed for sale$989,000+16.4%$192/sqft
    Source: Top Guns Realty #1362698 Report a problem
    5/8/2013Sold$850,000-10.4%$165/sqft
    Source: WUMLS #20138318 Report a problem
    8/27/2012Price change$949,000-4.6%$184/sqft
    Source: The Lake Company Lake Keowee SC #20132449 Report a problem
    6/2/2012Price change$995,000-13.5%$193/sqft
    Source: The Lake Company Lake Keowee SC #20132449 Report a problem
    1/15/2012Price change$1,150,000-11.2%$224/sqft
    Source: The Lake Company Lake Keowee SC #20123658 Report a problem
    8/3/2011Listed for sale$1,295,000$252/sqft
    Source: The Lake Company Lake Keowee SC #20123658 Report a problem

    Public tax history

    YearProperty taxesTax assessment
    2025$12,744 $59,300
    2024$12,744 $59,300
    2023$12,744 $59,300
    2022-- --
    2021-- --
    2020-- $901,840 +9.5%
    2019-- $823,370
    2018-- --
    2017-- --
    2016-- --
    2015-- --
    2014-- $33,680
    2013-- --
    2012-- --
    2011-- --
    2010-- --
    2007-- $23,060
    2006-- $23,060
    Find assessor info on the county website

    Neighborhood: 29676

    Nearby schools

    GreatSchools rating
    Schools provided by the listing agent
    • Elementary: Tam-Salem Elm
    • Middle: Walhalla Middle
    • High: Walhalla High

    Source: The MLS. This data may not be complete. We recommend contacting the local school district to confirm school assignments for this home.

    Get a cash offer in 3 minutes
    Find out how much your home could sell for in as little as 3 minutes with a no-obligation cash offer.
    Estimated market value
    $1,909,800
    Get a cash offer in 3 minutes
    Find out how much your home could sell for in as little as 3 minutes with a no-obligation cash offer.
    Estimated market value
    $1,909,800