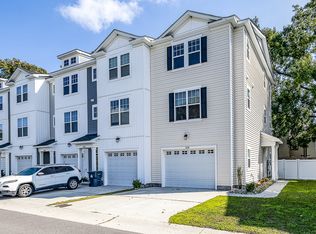
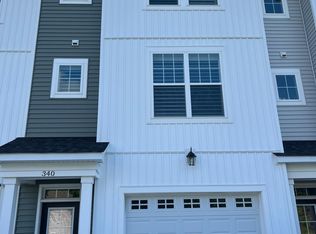
Beautifully crafted home No upfront deposits available! Avoid Scammers! We do NOT list our properties on Facebook Marketplace. Beautifully crafted home that perfectly combines comfort and convenience. Nestled in a prime location, this property offers effortless access to shopping centers, schools, and vibrant dining options, making it an appealing choice for urban dwellers with a penchant for a vibrant lifestyle. Inside, you'll be greeted by a spacious and airy layout, thoughtfully designed to provide ample living and storage space. Pet friendly! Pet screening and fees required. $60 per adult applicant. One-time administrative fee of $150.00, deposit, and pet fee(s) required upon approval. Tenant Benefit Package is $45 per month for 2 tenants + $5 per month for each additional tenant. REQUIRED MOVE IN DATE 14 DAYS OR LESS FROM APPROVAL DATE! Unless a later move in date is authorized by the landlord. Ice Maker/Water Dispenser/Washer/Dryer are "as is.
This property is not currently displayed as for sale or rent on Zillow. This may be different from what's on other websites or public sources.