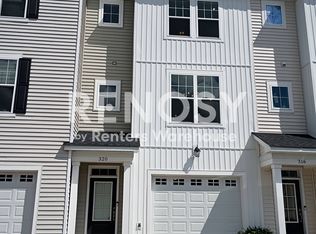
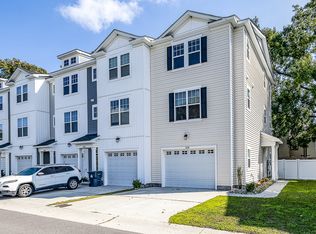
The False Cape features a one car garage and 1656 sqft footprint. The plan's unique design boasts a first floor guest suite with a walk-in closet, full bathroom, and double door exit to a concrete patio that overlooks the backyard. The homes second floor features the stunning living areas, designed perfectly for entertaining. A large kitchen island is situated in the middle, with a great room and dining area on either side. Finally, the third floor is home to the Owners Suite, a secondary bedroom, as well as the Laundry Room for easy access.
This property is not currently displayed as for sale or rent on Zillow. This may be different from what's on other websites or public sources.