New Construction positioned in Durham's dynamic Old Five Points neighborhood, situated between Cleveland Holloway and Old North Durham. This contemporary single-family detached home delivers 923 sq. ft. (+/-) of heated and cooled living space on a 0.03-acre lot with a smart, modern layout designed for today's lifestyle. Step inside and discover White Oak engineered hardwood flooring throughout, soaring 10 + foot ceilings on the first floor, 9-foot ceilings on the second. The beautifully appointed kitchen showcases soft-close cabinetry, granite countertops, a tile backsplash, a stainless steel undermount sink, recessed-shelf pantry storage, and a convenient eat-in island. The exterior features durable cement fiber siding, single-hung windows with removable screens, and a thoughtfully landscaped yard-- all on a flat, well-located lot. Unbeatable walkability: stroll or bike to the Durham Farmers' Market, Durham Food Hall, Major Bull Plaza, and the Central Park dining & entertainment corridor. Easy access to American Tobacco Underground, DBAP, the American Tobacco Complex, DPAC, Durham Athletic Park, Duke University, and Duke University Medical Center. A prime opportunity for first-time buyers looking to put down roots in one of Durham's most sought-after neighborhoods or investors looking to enter the market.
Sold for $330,000
Zestimate®
$330,000
320 Gray Ave #C, Durham, NC 27701
2beds
923sqft
Single Family Residence
Built in 2026
1,306 Square Feet Lot
$330,000 Zestimate®
$358/sqft
$1,848 Estimated rent
Home value
$330,000
$314,000 - $347,000
$1,848/mo
Zestimate® history
Owner options
List your home for rent
$1,848/mo
Rent Zestimate®
Find your next renter with Zillow Rental Manager. Plus, with online applications, you can quickly screen prospective tenants – for free.
$1,848/mo
Rent Zestimate®
Refinance and save
$2,122/mo
Est. payment
Refinancing to a lower rate could help reduce your monthly payments and save thousands over the life of the loan.
$2,122/mo
Est. payment
Explore your selling options
Work with a Zillow partner agent
Leverage their expertise and Zillow's premium Showcase listings to get your home seen by more buyers.
Get startedList with your own agent
Get your home in front of millions of buyers by listing it on Zillow.
Learn how to do itSell it yourself
Take full control of how buyers see your home on Zillow by listing For Sale by Owner (FSBO).
List your homeWhat's special
Zillow last checked:
Listing updated:
Listed by:
Kevin Davis 919-257-1344,
Calculus Commercial
Bought with:
Non Member
Non Member Office
Source: Doorify MLS,MLS#: 10179017
Facts & features
Interior
Bedrooms & bathrooms
- Bedrooms: 2
- Bathrooms: 2
- Full bathrooms: 1
- 1/2 bathrooms: 1
Primary bedroom
- Level: Second
- Area: 114 Square Feet
- Dimensions: 12.0 x 9.5
Dining room
- Level: Main
- Area: 95 Square Feet
- Dimensions: 10.0 x 9.5
Family room
- Level: Main
- Area: 162.5 Square Feet
- Dimensions: 12.5 x 13.0
Kitchen
- Level: Main
- Area: 99.75 Square Feet
- Dimensions: 10.5 x 9.5
Heating
- Forced Air
Cooling
- Central Air
Appliances
- Included: Electric Oven, Microwave, Range, Refrigerator, Stainless Steel Appliance(s), Water Heater
- Laundry: Laundry Closet, Electric Dryer Hookup, In Hall, Upper Level
Features
- Eat-in Kitchen, Granite Counters, High Ceilings
- Flooring: Combination, See Remarks
- Windows: Blinds
- Common walls with other units/homes: No Common Walls
Interior area
- Total structure area: 923
- Total interior livable area: 923 sqft
- Finished area above ground: 923
- Finished area below ground: 0
Property
Parking
- Parking features: None, On Street, Other
- Has uncovered spaces: Yes
- Details: Street Parking
Features
- Levels: Two
- Stories: 2
- Patio & porch: Covered, Porch
- Exterior features: Garden, Rain Gutters
- Fencing: None
- Has view: Yes
- View description: None
- Frontage type: Other
Lot
- Size: 1,306 Square Feet
- Features: City Lot, Flag Lot, See Remarks
- Residential vegetation: See Remarks
Details
- Additional structures: None
- Parcel number: 0831188513
- Zoning: RM-20
- Special conditions: Standard,Seller Licensed Real Estate Professional
- Other equipment: None
Construction
Type & style
- Home type: SingleFamily
- Architectural style: Contemporary
- Property subtype: Single Family Residence
Materials
- Fiber Cement, See Remarks
- Foundation: Crawlspace
- Roof: Shingle
Condition
- New Construction
- New construction: Yes
- Year built: 2026
- Major remodel year: 2026
Utilities & green energy
- Sewer: Public Sewer
- Water: Public
- Utilities for property: Cable Available, Sewer Connected, Underground Utilities, Water Connected
Community & HOA
Community
- Features: None
- Security: Other
HOA
- Has HOA: No
Location
- Region: Durham
Financial & listing details
- Price per square foot: $358/sqft
- Annual tax amount: $1,926
- Date on market: 7/9/2026
- Listing agreement: Exclusive Right To Sell
- Listing terms: Cash,Contract,Conventional,FHA,VA Loan
Price history
| Date | Event | Price |
|---|---|---|
| 8/21/2026 | Sold | $330,000-8.3%$358/sqft |
Source:  Doorify MLS #10179017 Report a problem | ||
| 7/18/2026 | Pending sale | $359,900$390/sqft |
Source: Doorify MLS #10179017 Report a problem | ||
| 7/9/2026 | Listed for sale | $359,900$390/sqft |
Source: Doorify MLS #10179017 Report a problem | ||
Public tax history
Tax history is unavailable.
Neighborhood: Cleveland-Holloway
Nearby homes
- $1,8752 bd2 ba923 sqft320 Gray Ave #A, Durham, NC 27701For Rent

- $654,5002 bd2 ba1.8k sqft320 Gray Ave #B, Durham, NC 27701Off Market
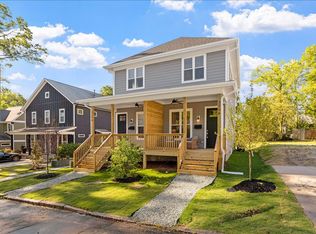
- $638,0004 bd2 ba1.8k sqft320 Gray Ave, Durham, NC 27701Sold

- $849,2004 bd3 ba2.6k sqft322 Gray Ave, Durham, NC 27701Off Market
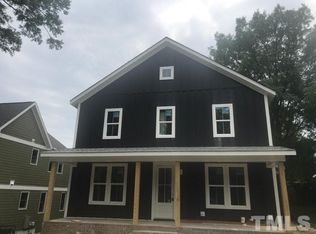
- $199,5004 bd1 ba1.4k sqft318 Gray Ave, Durham, NC 27701Off Market
- $680,0004 bd3 ba2k sqft324 Gray Ave, Durham, NC 27701For Sale
- $314,3003 bd1 ba1k sqft409 Canal St, Durham, NC 27701Off Market
- $213,0003 bd1 ba1k sqft409 Canal Strett, Durham, NC 27701Off Market
- $693,8003 bd3 ba2.4k sqft316 Gray Ave, Durham, NC 27701Off Market
Nearby schools
GreatSchools rating
- 8/10George Watts ElementaryGrades: PK-5Distance: 1.2 mi
- 5/10Brogden MiddleGrades: 6-8Distance: 2 mi
- 3/10Riverside High SchoolGrades: 9-12Distance: 5.5 mi
Schools provided by the listing agent
- Elementary: Durham - George Watts Elementary
- Middle: Durham - Brogden Middle
- High: Durham - Riverside High
Source: Doorify MLS. This data may not be complete. We recommend contacting the local school district to confirm school assignments for this home.
Get a cash offer in 3 minutes
Find out how much your home could sell for in as little as 3 minutes with a no-obligation cash offer.
Estimated market value
$330,000
Get a cash offer in 3 minutes
Find out how much your home could sell for in as little as 3 minutes with a no-obligation cash offer.
Estimated market value
$330,000
- North Carolina
- Durham County
- Durham
- 27701
- Cleveland-Holloway
- 320 Gray Ave Unit C
