We invite you to treat yourself and come dream at peaceful & private 320 Hanna Dr! With so many features where to begin... 320 Hanna offers many highlights and features, starting with the location: private no-exit road, abuts Maca park & aquatic, proximity to East/Tallmadge Rd retail amenities, Tallmadge amenities, commuting, and more. The tranquil setting includes the wooded lot (seller is adding additional half lot to north, included)… explore and hike to your heart’s content! Need some decompression time? Enjoying serenity is part of life in the back outdoor living space featuring 2 deck, screened porch, and lower patio with hot tub & water feature; accessible from dining room & large walk-out rec room. Now the charm as you step inside, first greeted by the attractive living room featuring one of the home’s two beautiful brick wood burning fireplaces, and gleaming floors. Lots of light from the large windows as well as the bay window in the dining area. Come around to the beautiful kitchen remodel featuring Kraftmade cherry cabinets, breakfast peninsula, and a remarkable brick accent wall with down lighting. A capturing feature of the home, and with the slider to the decks and screen porch it is where you will be enjoying many memories of hospitality and friends. Upstairs you’ll love the unique feature of two of three bedrooms with their own decks, and a nice layout for the full bath. The lower level is fantastic, expansive rec room with the other eye-catching brick fireplace and all sorts of storage. Enjoy the healthy enviro comforts of hot-water heat along with AC from the attic. The attached garage is heated with a work bench, and drywalled. Waterproofed in 1990. Add in appliances, including washer-dryer and you are ready to move in! 320 Hanna does not disappoint, with the added comfort of Home Warranty and seller pre-inspection (attached). Come for a visit and stay for a lifetime!
Closed
$300,000
320 Hanna Dr, Tallmadge, OH 44278
3beds
1,868sqft
Single Family Residence
Built in 1971
0.67 Acres Lot
$327,900 Zestimate®
$161/sqft
$2,065 Estimated rent
Home value
$327,900
$312,000 - $344,000
$2,065/mo
Zestimate® history
Owner options
List your home for rent
$2,065/mo
Rent Zestimate®
Find your next renter with Zillow Rental Manager. Plus, with online applications, you can quickly screen prospective tenants – for free.
$2,065/mo
Rent Zestimate®
Refinance and save
$1,987/mo
Est. payment
Refinancing to a lower rate could help reduce your monthly payments and save thousands over the life of the loan.
$1,987/mo
Est. payment
Explore your selling options
Work with a Zillow partner agent
Leverage their expertise and Zillow's premium Showcase listings to get your home seen by more buyers.
Get startedList with your own agent
Get your home in front of millions of buyers by listing it on Zillow.
Learn how to do itSell it yourself
Take full control of how buyers see your home on Zillow by listing For Sale by Owner (FSBO).
List your homeWhat's special
Zillow last checked:
Listing updated:
Listed by:
Eric T Wachtel EricWachtel@HowardHanna.com330-328-2862,
Howard Hanna
Bought with:
Leigh M Conti, 437264
Kremer Realty Inc.
Source: MLS Now,MLS#: 5050404Originating MLS: Akron Cleveland Association of REALTORS
Facts & features
Interior
Bedrooms & bathrooms
- Bedrooms: 3
- Bathrooms: 2
- Full bathrooms: 1
- 1/2 bathrooms: 1
- Main level bathrooms: 1
Bedroom
- Description: Flooring: Carpet
- Level: Second
- Dimensions: 10 x 8
Bedroom
- Description: Flooring: Carpet
- Level: Second
- Dimensions: 12 x 11.5
Bedroom
- Description: Flooring: Carpet
- Level: Second
- Dimensions: 12.5 x 11.5
Bathroom
- Description: Flooring: Luxury Vinyl Tile
- Level: Second
- Dimensions: 8.5 x 5.5
Basement
- Description: Flooring: Concrete
- Level: Basement
- Dimensions: 23.5 x 22
Dining room
- Description: Flooring: Laminate
- Level: First
- Dimensions: 8 x 10
Kitchen
- Features: Breakfast Bar
- Level: First
- Dimensions: 11 x 11
Living room
- Description: Flooring: Laminate
- Features: Bookcases, Fireplace, Vaulted Ceiling(s)
- Level: First
- Dimensions: 23.5 x 13.5
Recreation
- Description: Flooring: Carpet
- Features: Fireplace
- Level: Lower
- Dimensions: 25 x 20
Heating
- Gas, Radiant
Cooling
- Central Air, Ceiling Fan(s)
Appliances
- Included: Dryer, Dishwasher, Range, Refrigerator, Water Softener, Washer
- Laundry: In Basement
Features
- Breakfast Bar, Ceiling Fan(s), Pantry, Vaulted Ceiling(s)
- Basement: Concrete,Sump Pump
- Number of fireplaces: 2
- Fireplace features: Living Room, Stone, Wood Burning, Recreation Room
Interior area
- Total structure area: 1,868
- Total interior livable area: 1,868 sqft
- Finished area above ground: 1,248
- Finished area below ground: 620
Property
Parking
- Parking features: Attached, Electricity, Garage Faces Front, Garage, Garage Door Opener, Heated Garage, Workshop in Garage
- Attached garage spaces: 2
Features
- Levels: Three Or More,Multi/Split
- Stories: 3
- Patio & porch: Rear Porch, Patio, Screened, Balcony
- Exterior features: Balcony
- Pool features: Other, Waterfall
Lot
- Size: 0.67 Acres
- Features: Back Yard, Dead End, Front Yard, Gentle Sloping, Rectangular Lot, Wooded
Details
- Additional structures: Shed(s)
- Parcel number: 6004786
- Special conditions: Standard
Construction
Type & style
- Home type: SingleFamily
- Architectural style: Split Level
- Property subtype: Single Family Residence
Materials
- Vertical Siding, Wood Siding
- Foundation: Block
- Roof: Asphalt,Fiberglass
Condition
- Year built: 1971
Details
- Warranty included: Yes
Utilities & green energy
- Sewer: Public Sewer
- Water: Well
Community & HOA
Community
- Subdivision: Tallmadge 12
HOA
- Has HOA: No
Location
- Region: Tallmadge
Financial & listing details
- Price per square foot: $161/sqft
- Tax assessed value: $214,170
- Annual tax amount: $4,026
- Date on market: 7/7/2024
- Cumulative days on market: 3 days
- Listing agreement: Exclusive Right To Sell
- Listing terms: Cash,Conventional,FHA,VA Loan
Price history
| Date | Event | Price |
|---|---|---|
| 8/30/2024 | Sold | $300,000+3.8%$161/sqft |
Source: MLS Now #5050404 Report a problem | ||
| 7/10/2024 | Pending sale | $289,000$155/sqft |
Source: MLS Now #5050404 Report a problem | ||
| 7/7/2024 | Listed for sale | $289,000-45.5%$155/sqft |
Source: MLS Now #5050404 Report a problem | ||
| 7/8/2011 | Sold | $530,000$284/sqft |
Source: Agent Provided Report a problem | ||
Public tax history
| Year | Property taxes | Tax assessment |
|---|---|---|
| 2024 | $3,424 +2.4% | $74,960 |
| 2023 | $3,342 +11.5% | $74,960 +31.8% |
| 2022 | $2,998 -0.4% | $56,889 |
| 2021 | $3,011 | $56,889 |
| 2020 | -- | $56,889 +23.6% |
| 2019 | $2,597 +13.2% | $46,032 +0% |
| 2018 | $2,295 +11.8% | $46,030 |
| 2017 | $2,052 | $46,030 +10.4% |
| 2016 | $2,052 | $41,690 |
| 2015 | $2,052 +0.7% | $41,690 |
| 2014 | $2,039 -3.8% | $41,690 -4.5% |
| 2013 | $2,120 -1.9% | $43,660 |
| 2012 | $2,161 +3.3% | $43,660 +0% |
| 2011 | $2,091 -4.5% | $43,656 -7.8% |
| 2010 | $2,190 | $47,359 |
| 2009 | -- | $47,359 |
| 2008 | $2,448 +1.3% | $47,359 -2.7% |
| 2007 | $2,415 +3.6% | $48,682 |
| 2006 | $2,330 +3.5% | $48,682 |
| 2005 | $2,251 | $48,682 +8% |
| 2004 | -- | $45,087 |
| 2003 | $1,977 -1.1% | $45,087 |
| 2002 | $1,998 +3.6% | $45,087 +10.2% |
| 2001 | $1,929 -4.3% | $40,919 |
| 2000 | $2,015 | $40,919 |
Find assessor info on the county website
Neighborhood: 44278
Nearby homes
- $21,990-- bd-- ba-- sqft320 Hanna Dr, Tallmadge, OH 44278Off Market
- $300,0003 bd1 ba1.8k sqft320 Hanna Dr, Tallmadge, OH 44278Sold
- $380,0003 bd3 ba2.2k sqft330 Hanna Dr, Tallmadge, OH 44278Sold
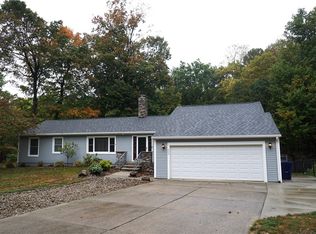
- $556,6004 bd4 ba3.5k sqft340 Hanna Dr, Tallmadge, OH 44278Off Market

- $213,4003 bd1 ba1.4k sqft300 Hanna Dr, Tallmadge, OH 44278Off Market
- $211,2003 bd1 ba1.4k sqft300 Hanna Dr, Tallmadge, OH 44278Off Market
- $50,210-- bd-- ba-- sqftHanna Dr, Tallmadge, OH 44278Off Market
- $22,430-- bd-- ba-- sqft360 Hanna Dr, Tallmadge, OH 44278Off Market
Nearby schools
GreatSchools rating
- 5/10Munroe Elementary SchoolGrades: K-5Distance: 1.4 mi
- 8/10Tallmadge Middle SchoolGrades: 6-8Distance: 1.3 mi
- 7/10Tallmadge High SchoolGrades: 9-12Distance: 1.3 mi
Schools provided by the listing agent
- District: Tallmadge CSD - 7715
Source: MLS Now. This data may not be complete. We recommend contacting the local school district to confirm school assignments for this home.
Get a cash offer in 3 minutes
Find out how much your home could sell for in as little as 3 minutes with a no-obligation cash offer.
Estimated market value
$327,900
Get a cash offer in 3 minutes
Find out how much your home could sell for in as little as 3 minutes with a no-obligation cash offer.
Estimated market value
$327,900
- Ohio
- Summit County
- Tallmadge
- 44278
- 320 Hanna Dr
