Beautifully renovated in 2011, this sprawling Tallmadge ranch is set on a private, wooded lot featuring a spectacular koi pond and waterfall that enhances the tranquil setting. This 3 Bedroom/3 Full Bath home was transformed with the addition of a sizable Great Room and the expansion of the Primary Bedroom and Kitchen. As you approach the home, you’ll notice the stone veneer accents on the front porch and chimney. An elegant front door welcomes you into a sizable entry with ceramic tile flooring that shares space with a unique Hearth Room. Matching stone veneer makes the wood burning fireplace a nice focal point. Hearth Room melds nicely with Great Room providing a perfect place for entertaining. A wall of windows looks onto the picturesque backyard while the cathedral ceiling enhances the room’s spacious feeling. A 2019 Kitchen renovation saw the addition of granite countertops, undermount stainless steel sink, and stylish backsplash that enrich the stunning Hickory Kraftmaid cabinets. While the breakfast area adjoins the Eat-in Kitchen, a formal Dining Room with hardwood floors is just a few steps away. Down the hall, the sleeping quarters have 3 Bedrooms and 2 Full Baths. 2 ample bedrooms share a nicely updated bath while the substantial Primary Bedroom boasts his-and-her closets and a practical en suite bathroom. A Screened-in Porch that was added in 2018 sports wire railing accents, shaker siding, a vaulted ceiling and designer ceiling fan. Downstairs, the basement provides a few finished spaces including a carpeted rec area, an office equipped with furniture that could be converted into a 4th bedroom, and a nicely updated 3rd full bathroom. The expansive basement has multiple storage spaces as well as a space for a workshop. Basement walks out to the lower-level concrete patio with access to the backyard. Exterior amenities include 2 storage sheds, firewood storage rack, and a fenced-in dog pen. Call your favorite realtor today to schedule a private showing!
Closed
$380,000
330 Hanna Dr, Tallmadge, OH 44278
3beds
2,208sqft
Single Family Residence
Built in 1947
0.62 Acres Lot
$394,100 Zestimate®
$172/sqft
$2,245 Estimated rent
Home value
$394,100
$359,000 - $434,000
$2,245/mo
Zestimate® history
Owner options
List your home for rent
$2,245/mo
Rent Zestimate®
Find your next renter with Zillow Rental Manager. Plus, with online applications, you can quickly screen prospective tenants – for free.
$2,245/mo
Rent Zestimate®
Refinance and save
$2,547/mo
Est. payment
Refinancing to a lower rate could help reduce your monthly payments and save thousands over the life of the loan.
$2,547/mo
Est. payment
Explore your selling options
Work with a Zillow partner agent
Leverage their expertise and Zillow's premium Showcase listings to get your home seen by more buyers.
Get startedList with your own agent
Get your home in front of millions of buyers by listing it on Zillow.
Learn how to do itSell it yourself
Take full control of how buyers see your home on Zillow by listing For Sale by Owner (FSBO).
List your homeWhat's special
Great roomScreened-in porchGranite countertopsHickory kraftmaid cabinetsPrivate wooded lotFenced-in dog penFormal dining room
Zillow last checked:
Listing updated:
Listed by:
David Knutty 330-633-5536 info@mosholder.com,
Mosholder Realty Inc.
Bought with:
Challi E Kieffer, 2015003924
RE/MAX Crossroads Properties
Source: MLS Now,MLS#: 5159523 Originating MLS: Akron Cleveland Association of REALTORS
Originating MLS: Akron Cleveland Association of REALTORSFacts & features
Interior
Bedrooms & bathrooms
- Bedrooms: 3
- Bathrooms: 3
- Full bathrooms: 3
- Main level bathrooms: 2
- Main level bedrooms: 3
Primary bedroom
- Description: Flooring: Carpet,Hardwood
- Level: First
- Dimensions: 15 x 13
Bedroom
- Description: Flooring: Carpet
- Level: First
- Dimensions: 10 x 10
Bedroom
- Description: Flooring: Carpet
- Level: First
- Dimensions: 10 x 10
Bonus room
- Description: Flooring: Ceramic Tile
- Features: Fireplace
- Level: First
- Dimensions: 15 x 12
Dining room
- Description: Flooring: Hardwood
- Level: First
- Dimensions: 12 x 11
Eat in kitchen
- Description: Flooring: Luxury Vinyl Tile
- Features: Granite Counters
- Level: First
- Dimensions: 16 x 11
Entry foyer
- Description: Flooring: Ceramic Tile
- Level: First
- Dimensions: 7 x 7
Great room
- Description: Flooring: Carpet
- Features: Cathedral Ceiling(s)
- Level: First
- Dimensions: 21 x 15
Laundry
- Description: Flooring: Luxury Vinyl Tile
- Level: Basement
- Dimensions: 9 x 7
Office
- Description: Flooring: Luxury Vinyl Tile
- Level: Basement
- Dimensions: 14 x 12
Recreation
- Description: Flooring: Carpet
- Level: Basement
- Dimensions: 13 x 11
Heating
- Forced Air, Gas
Cooling
- Central Air
Appliances
- Included: Dryer, Dishwasher, Disposal, Microwave, Range, Refrigerator, Water Softener, Washer
- Laundry: Washer Hookup, Electric Dryer Hookup, Gas Dryer Hookup, In Basement, Laundry Tub, Sink
Features
- Ceiling Fan(s), Cathedral Ceiling(s), Eat-in Kitchen, Granite Counters, His and Hers Closets, Multiple Closets
- Basement: Full,Partially Finished
- Number of fireplaces: 1
- Fireplace features: Great Room, Stone, Wood Burning
Interior area
- Total structure area: 2,208
- Total interior livable area: 2,208 sqft
- Finished area above ground: 1,840
- Finished area below ground: 368
Property
Parking
- Total spaces: 2
- Parking features: Attached, Concrete, Drain, Direct Access, Driveway, Electricity, Garage Faces Front, Garage, Garage Door Opener, Storage
- Attached garage spaces: 2
Features
- Levels: Two,One
- Stories: 1
- Patio & porch: Rear Porch, Deck, Enclosed, Front Porch, Patio, Porch
- Exterior features: Dog Run
- Fencing: Chain Link,Partial
- Has view: Yes
- View description: Trees/Woods
Lot
- Size: 0.62 Acres
- Dimensions: 100 x 271
- Features: Back Yard, Dead End, Front Yard, Gentle Sloping, Landscaped, Pond on Lot, Waterfall, Wooded
Details
- Additional structures: Outbuilding, Shed(s), Storage
- Parcel number: 6004935
Construction
Type & style
- Home type: SingleFamily
- Architectural style: Ranch
- Property subtype: Single Family Residence
Materials
- Stone Veneer, Vinyl Siding
- Foundation: Block
- Roof: Asphalt,Fiberglass
Condition
- Updated/Remodeled
- Year built: 1947
Utilities & green energy
- Sewer: Public Sewer
- Water: Well
Community & HOA
Community
- Features: Suburban
- Security: Security System
- Subdivision: Tallmadge 12
HOA
- Has HOA: No
Location
- Region: Tallmadge
Financial & listing details
- Price per square foot: $172/sqft
- Tax assessed value: $222,790
- Annual tax amount: $4,085
- Date on market: 9/26/2025
- Listing terms: Cash,Conventional,FHA,VA Loan
Price history
| Date | Event | Price |
|---|---|---|
| 10/31/2025 | Sold | $380,000+8.6%$172/sqft |
Source:  MLS Now #5159523 Report a problem MLS Now #5159523 Report a problem | ||
| 9/27/2025 | Pending sale | $349,900$158/sqft |
Source: MLS Now #5159523 Report a problem | ||
| 9/26/2025 | Listed for sale | $349,900+264.5%$158/sqft |
Source: MLS Now #5159523 Report a problem | ||
| 7/31/1997 | Sold | $96,000$43/sqft |
Source: Public Record Report a problem | ||
Public tax history
| Year | Property taxes | Tax assessment |
|---|---|---|
| 2025 | $4,092 +0.2% | $77,980 |
| 2024 | $4,085 +3.4% | $77,980 |
| 2023 | $3,950 +7.8% | $77,980 +32% |
| 2022 | $3,665 -0.4% | $59,074 |
| 2021 | $3,681 | $59,074 |
| 2020 | -- | $59,074 +38% |
| 2019 | $2,972 +15.8% | $42,816 +2.3% |
| 2018 | $2,568 +9.1% | $41,870 |
| 2017 | $2,354 | $41,870 +10.3% |
| 2016 | $2,354 | $37,960 |
| 2015 | $2,354 +0.7% | $37,960 |
| 2014 | $2,339 +1.8% | $37,960 |
| 2013 | $2,298 -1.9% | $37,960 |
| 2012 | $2,343 +14% | $37,960 +10.6% |
| 2011 | $2,056 +2% | $34,336 -3.4% |
| 2010 | $2,015 | $35,540 |
| 2009 | -- | $35,540 |
| 2008 | $1,850 -0.5% | $35,540 -4.7% |
| 2007 | $1,860 +3.6% | $37,286 |
| 2006 | $1,795 +3.5% | $37,286 |
| 2005 | $1,734 | $37,286 +7.1% |
| 2004 | -- | $34,798 |
| 2003 | $1,525 -1.1% | $34,798 |
| 2002 | $1,541 +12.3% | $34,798 +20.6% |
| 2001 | $1,372 +12.4% | $28,861 |
| 2000 | $1,220 | $28,861 |
Find assessor info on the county website
Neighborhood: 44278
Nearby homes
- $558,3004 bd4 ba3.5k sqft340 Hanna Dr, Tallmadge, OH 44278Off Market

- $300,0003 bd2 ba1.8k sqft320 Hanna Dr, Tallmadge, OH 44278Sold
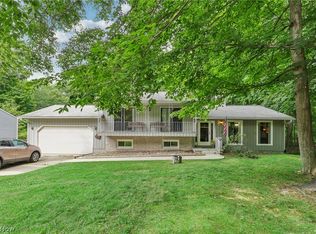
- $21,990-- bd-- ba-- sqft320 Hanna Dr, Tallmadge, OH 44278Off Market
- $300,0003 bd1 ba1.8k sqft320 Hanna Dr, Tallmadge, OH 44278Sold
- $22,430-- bd-- ba-- sqft360 Hanna Dr, Tallmadge, OH 44278Off Market
- $50,210-- bd-- ba-- sqftHanna Dr, Tallmadge, OH 44278Off Market
- $545,3006 bd4 ba3.5k sqft360 Hanna Dr, Tallmadge, OH 44278Off Market
- $612,0005 bd3 ba3.9k sqft303 Hanna Dr, Tallmadge, OH 44278Off Market
Nearby schools
GreatSchools rating
- 5/10Munroe Elementary SchoolGrades: K-5Distance: 1.4 mi
- 8/10Tallmadge Middle SchoolGrades: 6-8Distance: 1.3 mi
- 7/10Tallmadge High SchoolGrades: 9-12Distance: 1.3 mi
Schools provided by the listing agent
- District: Tallmadge CSD - 7715
Source: MLS Now. This data may not be complete. We recommend contacting the local school district to confirm school assignments for this home.
Get a cash offer in 3 minutes
Find out how much your home could sell for in as little as 3 minutes with a no-obligation cash offer.
Estimated market value
$394,100
Get a cash offer in 3 minutes
Find out how much your home could sell for in as little as 3 minutes with a no-obligation cash offer.
Estimated market value
$394,100
- Ohio
- Summit County
- Tallmadge
- 44278
- 330 Hanna Dr
