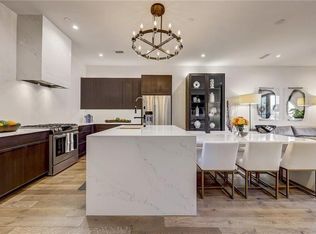
Rare opportunity to find a home in Trilith with a attached enclosed 2 car garage with EV plug. The Huxley Floorplan is a 3 bedroom, 2 1/2 bath terrace home with 1800 square feet located in the amazing Town of Trilith. It offers an open, inviting floor plan. The main floor has 10' ceilings, a spacious kitchen with breakfast bar, large walk in pantry, gas stove , dishwasher, refrigerator, and living area with gas fireplace. The upper floor features private master suite with large shower, walk-in closet and convenient laundry washer and dryer included, two bedrooms, second bath and ample storage, amaxing size flex space area as well. The attached two-car garage conveniently enters into the main level. This walkable community offers so much from shopping, lots of dining , fairway social for virtual sports , movie nights on the green space, a beautiful pool , basketball courts, ping pong, tennis courts, playgrounds , dog park, walking trails . Copyright Georgia MLS. All rights reserved. Information is deemed reliable but not guaranteed.
This property is off market, which means it's not currently listed for sale or rent on Zillow. This may be different from what's available on other websites or public sources.