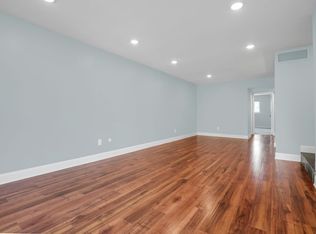
This duplex with attached two car garage, driveway parking and central air is a great opportunity for an owner/occupant or investor! Each unit has a slate floor entry, a spacious living room/ dining room with sliders off the living room to a balcony, a modern kitchen with updated cabinetry, pantry closet and updated appliances, two bedrooms in each unit with a double closet and there is a full bath AND separate powder room! Each unit has an attached garage space and exterior driveway spot. Separate heaters, water heaters, central air units and electric service! Basement area behind the garage has laundry facilities and storage area. Short walk to bus and Wissahickon train station, shopping and dining in Manayunk and quick access to Kelly Drive and I-76. Buyer is responsible for confirming 2025 taxes.
Sold for $400,000
Zillow last checked:
Listing updated:
Bought with:
Michelle Wysinski-Magee, RS333878
Keller Williams Real Estate-Blue Bell
Source: Bright MLS,MLS#: PAPH2411944
Price history
| Date | Event | Price |
|---|---|---|
| 12/6/2024 | Sold | $400,000+0%$200/sqft |
Source:  Bright MLS #PAPH2411944 Report a problem Bright MLS #PAPH2411944 Report a problem | ||
| 11/7/2024 | Contingent | $399,900$200/sqft |
Source: Bright MLS #PAPH2411944 Report a problem | ||
| 11/1/2024 | Listed for sale | $399,900$200/sqft |
Source: Bright MLS #PAPH2411944 Report a problem | ||
| 12/23/2014 | Listing removed | $1,100$1/sqft |
Source: PAC Report a problem | ||
| 10/30/2014 | Price change | $1,100-8.3%$1/sqft |
Source: PAC Report a problem | ||
| 9/22/2014 | Listed for rent | $1,200$1/sqft |
Source: PAC Report a problem | ||



Get a cash offer in 3 minutes
Find out how much your home could sell for in as little as 3 minutes with a no-obligation cash offer.
Estimated market value
$489,500
