316 Hermit Street presents a well-maintained, fully tenant-occupied duplex offering a strong investment opportunity in the Manayunk area of Philadelphia. Comprised of two spacious units, each residence features 2 bedrooms and 1.5 bathrooms, comfortable living spaces, updated features, and its own private outdoor area. The first-floor unit offers a functional layout with a generously sized living and dining area, an updated kitchen with ample cabinetry, modern appliances, and convenient access to a private front patio. Two well-proportioned bedrooms and 1.5 baths complete the unit. The second-floor residence offers a similarly spacious 2-bedroom, 1.5-bath layout with an updated kitchen and a bright living area that opens directly to a private deck, creating valuable outdoor living space for the tenant. Additional property features include a shared basement with laundry facilities and additional storage space, along with interior access to the rear garage and driveway, providing the added benefit of off-street parking. The property has been thoughtfully maintained over the years, with updated appliances and features throughout both units while offering practical layouts designed for everyday living. With both units currently occupied, 316 Hermit Street provides an opportunity for an investor to acquire an established multi-family property with existing tenancy, two desirable 2-bedroom units, private outdoor space for each residence, storage, laundry, and off-street parking. Conveniently situated near the Wissahickon and Manayunk neighborhoods, the property offers access to neighborhood shopping, dining, recreation, and public transportation, including the nearby Wissahickon Regional Rail station and Manayunk/Norristown Line service to Center City.
Accepting backups
$439,900
316 Hermit St, Philadelphia, PA 19128
4beds
4baths
2,000sqft
Townhouse
Built in 1970
-- sqft lot
$438,000 Zestimate®
$220/sqft
$-- HOA
What's special
Private deckPrivate front patioSpacious unitsComfortable living spacesModern appliancesOff-street parkingUpdated features
- 49 days
- 430
- 18
Zillow last checked:
Listing updated:
Listed by:
Tim Brogan 215-620-9341,
Coldwell Banker Realty (215) 923-7600
Source: Bright MLS,MLS#: PAPH2675892
Facts & features
Interior
Bedrooms & bathrooms
- Bedrooms: 4
- Bathrooms: 4
Basement
- Area: 0
Heating
- Forced Air, Natural Gas
Cooling
- Central Air, Electric
Appliances
- Included: Microwave, Dishwasher, Dryer, Oven/Range - Gas, Refrigerator, Stainless Steel Appliance(s), Washer, Gas Water Heater
- Laundry: In Basement, Shared
Features
- Bathroom - Tub Shower, Breakfast Area, Combination Dining/Living, Dining Area
- Flooring: Carpet, Tile/Brick
- Basement: Garage Access,Interior Entry,Unfinished
- Has fireplace: No
Interior area
- Total structure area: 2,000
- Total interior livable area: 2,000 sqft
Property
Parking
- Total spaces: 2
- Parking features: Basement, Built In, Covered, Garage Faces Rear, Inside Entrance, Concrete, Attached, On Street, Off Street, Driveway
- Attached garage spaces: 1
- Uncovered spaces: 1
Accessibility
- Accessibility features: None
Features
- Patio & porch: Deck, Patio
- Pool features: None
Lot
- Size: 4,350 Square Feet
Details
- Additional structures: Above Grade, Below Grade
- Parcel number: 212005725
- Zoning: RM2
- Special conditions: Standard
Construction
Type & style
- Home type: MultiFamily
- Architectural style: Straight Thru
- Property subtype: Townhouse
Materials
- Masonry
- Foundation: Brick/Mortar
- Roof: Flat
Condition
- New construction: No
- Year built: 1970
Utilities & green energy
- Sewer: Public Sewer
- Water: Public
Community & HOA
Community
- Subdivision: Manayunk
Location
- Region: Philadelphia
- Municipality: PHILADELPHIA
Financial & listing details
- Price per square foot: $220/sqft
- Tax assessed value: $415,400
- Annual tax amount: $5,814
- Date on market: 9/30/2026
- Listing agreement: Exclusive Right To Sell
- Ownership: Fee Simple
Estimated market value
$438,000
$416,000 - $460,000
$2,426/mo
Price history
| Date | Event | Price |
|---|---|---|
| 10/19/2026 | Listed for sale | $439,900$220/sqft |
Source:  Bright MLS #PAPH2675892 Report a problem | ||
| 10/7/2026 | Contingent | $439,900$220/sqft |
Source: Bright MLS #PAPH2675892 Report a problem | ||
| 9/30/2026 | Listed for sale | $439,900+87.3%$220/sqft |
Source: Bright MLS #PAPH2675892 Report a problem | ||
| 12/5/2012 | Listing removed | $234,900$117/sqft |
Source: Summit Real Estate, Inc. #6121710 Report a problem | ||
| 10/10/2012 | Listed for sale | $234,900$117/sqft |
Source: Summit Real Estate, Inc. #6121710 Report a problem | ||
Public tax history
Tax history is unavailable.
Monthly payment
Est. payment
Payment breakdown
Explore the cost of this home by adjusting the details. Changes won't be saved.Climate risks
Neighborhood: Wissahickon
Nearby schools
Schools provided by the listing agent
- District: The School District Of Philadelphia
Source: Bright MLS. This data may not be complete. We recommend contacting the local school district to confirm school assignments for this home.


Similar homes
- $399,9004 bd2 ba1.8k sqft169 Parker Ave, Philadelphia, PA 19128For Sale
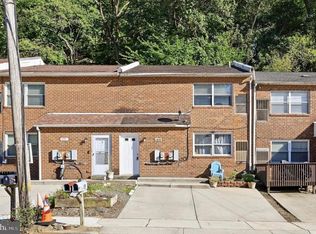
 MLS ID #PAPH2669676, Patrick Joos, Keller Williams Real Estate-Blue Bell. Bright MLS
- $354,9003 bd2 ba1.4k sqft3936 Mitchell St, Philadelphia, PA 19128For Sale
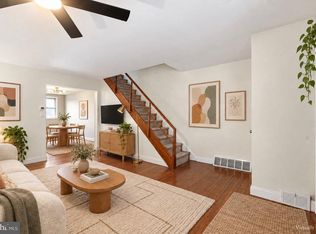 MLS ID #PAPH2677238, Justin Mailloux, RE/MAX One Realty - TCDT. Bright MLS
- $329,9002 bd2 ba1.2k sqft4336 Manayunk Ave, Philadelphia, PA 19128For Sale
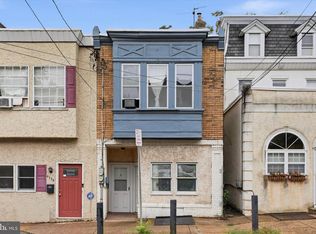 MLS ID #PAPH2673984, Patrick Joos, Keller Williams Real Estate-Blue Bell. Bright MLS
- $365,0005 bd3 ba1.7k sqft1333 N 16th St, Philadelphia, PA 19121For Sale
 MLS ID #PAPH2675082, Kendra Poole, OCF Realty LLC - Philadelphia. Bright MLS
- $339,9992 bd2 ba1.1k sqft337 Ripka St, Philadelphia, PA 19128For SaleMLS ID #PAPH2686124, Tanner Kirkpatrick, Lime House. Bright MLS
- $449,9004 bd2 ba1.8k sqft1001 Red Lion Rd, Philadelphia, PA 19115For SaleMLS ID #PAPH2682534, Liam Coonahan, Real of Pennsylvania. Bright MLS
- $375,0003 bd3 ba1.6k sqft3635 Haywood St, Philadelphia, PA 19129For SaleMLS ID #PAPH2685096, George Maynes, BHHS Fox & Roach-Center City Walnut. Bright MLS
- $449,9006 bd2 ba2.8k sqft4934 Cedar Ave, Philadelphia, PA 19143For SaleMLS ID #PAPH2686890, William Mckant, HomeSmart Realty Advisors. Bright MLS
- $330,0004 bd3 ba2k sqft4815 Fairmount Ave, Philadelphia, PA 19139For SaleMLS ID #PAPH2681616, Cree McGee, Prime Realty Partners. Bright MLS
- $450,0004 bd2 ba2.6k sqft5018 Walnut St, Philadelphia, PA 19139For SaleMLS ID #PAPH2653538, Kimberly S Ruley, Keller Williams Main Line. Bright MLS
- $390,0005 bd-- ba1.8k sqft7755 Oxford Ave, Philadelphia, PA 19111For SaleMLS ID #PAPH2663586, Alexa Smith, Keller Williams Real Estate - Newtown. Bright MLS
- $420,0004 bd3 ba1.8k sqft2623 Burning Tree Rd, Pennsauken, NJ 08109For SaleMLS ID #NJCD2128374, Karen C Hinger, BHHS Fox & Roach-Moorestown. Bright MLS
- $259,0002 bd3 ba1.5k sqft283 Shawmont Ave #4B5, Philadelphia, PA 19128For SaleMLS ID #PAPH2672878, Ms. Melinda K Haggerty, Silver Leaf Partners Inc. Bright MLS
- $384,9005 bd1 ba1.7k sqft116 N Springfield Rd, Clifton Heights, PA 19018For SaleMLS ID #PADE2125342, Deborah Hagan, Realty One Group Restore - Collegeville. Bright MLS
- $299,0002 bd2 ba1.3k sqft4401 Baker St, Philadelphia, PA 19127For SaleMLS ID #PAPH2686906, Christine Ertz, Real of Pennsylvania. Bright MLS
- $425,0003 bd3 ba1.1k sqft532 Jefferson Ave, Cheltenham, PA 19012For SaleMLS ID #PAMC2198836, Melissa Adams Morris, Real of Pennsylvania. Bright MLS
- $445,0004 bd1 ba1.7k sqft2 Walnut Dr, Burlington, NJ 08016For SaleMLS ID #NJBL2121556, Jessica Mashburn, EXIT Realty Defined. Bright MLS
- $399,9004 bd4 ba1.3k sqft8913 Dewees St, Philadelphia, PA 19152For SaleMLS ID #PAPH2654436, Natalie Martinez Balcer, Keller Williams Real Estate-Blue Bell. Bright MLS
- $425,0003 bd2 ba1.2k sqft386 Hawthorne St, Warminster, PA 18974For SaleMLS ID #PABU2134766, Mike Zanolli, Keller Williams Real Estate-Montgomeryville. Bright MLS
