Located in Palmia, one of South San Joses most desirable residential communities, 320 Huckleberry Drive blends elevated comfort, thoughtful updates, and an inviting neighborhood setting. This beautifully refreshed 4 bedroom, 3 bath home offers soaring ceilings, abundant natural light, and a graceful sense of openness from the moment you step inside. Fresh interior paint, new flooring downstairs, and new carpet upstairs create a crisp, refined backdrop for everyday living and entertaining. The main level bedroom and full bathroom provide valuable flexibility for guests, extended family, or a private home office, while the upstairs loft adds a second living retreat ideal for family entertainment, a media lounge, play space, or work-from-home needs.
The attached garage includes an EV charger, and a fully paid-off solar system. Outside, the freshly landscaped backyard offers a clean, private setting for outdoor dining, weekend gatherings, or quiet relaxation. Set within a community known for its welcoming neighborhood feel, Palmia Park, Tennis and Basketball courts, and no HOA. This home offers a rare combination of comfort, connection, and convenience. 320 Huckleberry Drive presents an exceptional Palmia opportunity for today's modern buyer.
Sold for $2,140,100
Street View
$2,140,100
320 Huckleberry Dr, San Jose, CA 95123
4beds
2,595sqft
Single Family Residence, Residential
Built in 1999
4,450 Square Feet Lot
$2,139,300 Zestimate®
$825/sqft
$5,758 Estimated rent
Home value
$2,139,300
$1.99M - $2.31M
$5,758/mo
Zestimate® history
Owner options
List your home for rent
$5,758/mo
Rent Zestimate®
Find your next renter with Zillow Rental Manager. Plus, with online applications, you can quickly screen prospective tenants – for free.
$5,758/mo
Rent Zestimate®
Refinance and save
$13,849/mo
Est. payment
Refinancing to a lower rate could help reduce your monthly payments and save thousands over the life of the loan.
$13,849/mo
Est. payment
Explore your selling options
Work with a Zillow partner agent
Leverage their expertise and Zillow's premium Showcase listings to get your home seen by more buyers.
Get startedList with your own agent
Get your home in front of millions of buyers by listing it on Zillow.
Learn how to do itSell it yourself
Take full control of how buyers see your home on Zillow by listing For Sale by Owner (FSBO).
List your homeWhat's special
Abundant natural lightNew carpet upstairsNew flooring downstairsFresh interior paintSoaring ceilingsFully paid-off solar systemGraceful sense of openness
Zillow last checked:
Listing updated:
Listed by:
Ravi Prakash 02178921 408-691-7621,
eXp Realty of California Inc 888-584-9427
Bought with:
Ravi Prakash, 02178921
eXp Realty of California Inc
Source: MLSListings Inc,MLS#: ML82044234
Facts & features
Interior
Bedrooms & bathrooms
- Bedrooms: 4
- Bathrooms: 3
- Full bathrooms: 3
Rooms
- Room types: Loft
Bathroom
- Features: DoubleSinks, PrimaryStallShowers, TubinPrimaryBedroom, FullonGroundFloor
Dining room
- Features: FormalDiningRoom
Family room
- Features: KitchenFamilyRoomCombo
Heating
- Forced Air
Cooling
- Ceiling Fan(s), Central Air, Zoned
Appliances
- Included: Gas Cooktop, Electric Oven/Range, Refrigerator, Washer/Dryer
- Laundry: In Utility Room
Features
- High Ceilings
- Fireplace features: Family Room
Interior area
- Total structure area: 2,595
- Total interior livable area: 2,595 sqft
Property
Parking
- Total spaces: 2
- Parking features: Attached, Electric Vehicle Charging Station(s)
- Attached garage spaces: 2
Features
- Stories: 2
Lot
- Size: 4,450 Square Feet
Details
- Parcel number: 68963043
- Zoning: R1
- Special conditions: Standard
Construction
Type & style
- Home type: SingleFamily
- Property subtype: Single Family Residence, Residential
Materials
- Foundation: Slab
- Roof: Tile
Condition
- New construction: No
- Year built: 1999
Utilities & green energy
- Gas: PublicUtilities
- Sewer: Public Sewer
- Water: Public
- Utilities for property: Public Utilities, Water Public, Solar
Community & HOA
Location
- Region: San Jose
Financial & listing details
- Price per square foot: $825/sqft
- Tax assessed value: $783,834
- Annual tax amount: $11,260
- Date on market: 5/27/2026
- Listing agreement: ExclusiveRightToSell
Price history
| Date | Event | Price |
|---|---|---|
| 6/29/2026 | Sold | $2,140,100+7%$825/sqft |
Source:  MLSListings Inc #ML82044234 Report a problem MLSListings Inc #ML82044234 Report a problem | ||
| 6/5/2026 | Pending sale | $1,999,888$771/sqft |
Source: MLSListings Inc #ML82044234 Report a problem | ||
| 5/27/2026 | Listed for sale | $1,999,888+300%$771/sqft |
Source: MLSListings Inc #ML82044234 Report a problem | ||
| 5/27/1999 | Sold | $500,000$193/sqft |
Source: Public Record Report a problem | ||
Public tax history
| Year | Property taxes | Tax assessment |
|---|---|---|
| 2025 | $11,260 +2.3% | $783,834 +2% |
| 2024 | $11,008 +1.6% | $768,466 +2% |
| 2023 | $10,835 +0.6% | $753,399 +2% |
| 2022 | $10,768 +1.5% | $738,628 +2% |
| 2021 | $10,607 +2.3% | $724,146 +1% |
| 2020 | $10,373 | $716,722 +2% |
| 2019 | $10,373 +3.1% | $702,669 +2% |
| 2018 | $10,060 | $688,892 +2% |
| 2017 | $10,060 +1.4% | $675,385 +2% |
| 2016 | $9,925 +7.5% | $662,143 +1.5% |
| 2015 | $9,228 +9% | $652,198 +2% |
| 2014 | $8,467 | $639,424 +0.5% |
| 2013 | -- | $636,535 +2% |
| 2012 | -- | $624,055 +2% |
| 2011 | -- | $611,819 +0.8% |
| 2010 | -- | $607,248 -0.2% |
| 2009 | -- | $608,692 +2% |
| 2008 | -- | $596,758 +2% |
| 2007 | -- | $585,058 +2% |
| 2006 | -- | $573,587 +2% |
| 2005 | -- | $562,342 +2% |
| 2004 | -- | $551,317 +1.9% |
| 2003 | -- | $541,214 +2% |
| 2002 | -- | $530,603 +2% |
| 2001 | -- | $520,200 |
Find assessor info on the county website
Neighborhood: Blossom Valley
Nearby homes
- $1,678,3004 bd3 ba2k sqft314 Huckleberry Dr, San Jose, CA 95123Off Market
- $2,058,8005 bd4 ba2.9k sqft326 Huckleberry Dr, San Jose, CA 95123Off Market
- $1,590,0004 bd2 ba1.3k sqft349 Henderson Dr, San Jose, CA 95123Sold
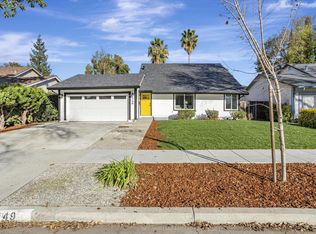
- $2,038,5005 bd4 ba2.9k sqft308 Huckleberry Dr, San Jose, CA 95123Off Market
- $1,546,8004 bd2 ba1.9k sqft351 Henderson Dr, San Jose, CA 95123Off Market
- $1,823,8005 bd3 ba2.2k sqft332 Huckleberry Dr, San Jose, CA 95123Off Market
- $1,319,9004 bd2 ba1.4k sqft353 Henderson Dr, San Jose, CA 95123Off Market
- $1,416,1004 bd2 ba1.8k sqft347 Henderson Dr, San Jose, CA 95123Off Market
Nearby schools
GreatSchools rating
- 8/10Oak Ridge Elementary SchoolGrades: K-6Distance: 0.5 mi
- 6/10Bernal Intermediate SchoolGrades: 7-8Distance: 1.4 mi
- 8/10Santa Teresa High SchoolGrades: 9-12Distance: 0.9 mi
Schools provided by the listing agent
- Elementary: BerthaTaylorElementary
- Middle: BernalIntermediate
- High: SantaTeresaHigh
- District: OakGroveElementary
Source: MLSListings Inc. This data may not be complete. We recommend contacting the local school district to confirm school assignments for this home.
Get a cash offer in 3 minutes
Find out how much your home could sell for in as little as 3 minutes with a no-obligation cash offer.
Estimated market value
$2,139,300
Get a cash offer in 3 minutes
Find out how much your home could sell for in as little as 3 minutes with a no-obligation cash offer.
Estimated market value
$2,139,300
- California
- Santa Clara County
- San Jose
- 95123
- Blossom Valley
- 320 Huckleberry Dr
Nearby cities
Nearby neighborhoods
Nearby zip codes
Other San Jose Topics
