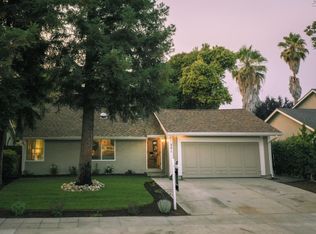
Discover this beautifully remodeled, south-facing home nestled on a quiet, tree-lined street in the heart of Blossom Valley. Thoughtfully designed for modern living, this residence offers a spacious layout with four bedrooms and two bathrooms.
The main level features two bedrooms and a full bathroom, while the upper level provides two additional bedrooms and another full bathroom. The heart of the home is the large kitchen, complete with custom cabinetry, quartz countertops, and sleek new appliances. Sunlight streams through the plentiful windows, offering a serene view of the backyard.
The inviting living room boasts a desirable open layout, highlighted by an electric fireplace and wide-plank engineered flooring. Step outside to your expansive backyard oasis, perfect for entertaining, with concrete patio areas and ample space ready to be tailored to your vision.
Additional upgrades include a new roof, water heater, furnace, fresh interior and exterior paint, and new flooring throughout.
This home is a perfect blend of style, comfort, and space, situated in a vibrant community. Don't miss the opportunity to make 349 Henderson Drive your new home!
Sold for $1,590,000
$1,590,000
349 Henderson Dr, San Jose, CA 95123
4beds
1,380sqft
Single Family Residence, Residential
Built in 1968
6,000 Square Feet Lot
$1,527,800 Zestimate®
$1,152/sqft
$4,430 Estimated rent
Home value
$1,527,800
$1.39M - $1.68M
$4,430/mo
Zestimate® history
Owner options
List your home for rent
$4,430/mo
Rent Zestimate®
Find your next renter with Zillow Rental Manager. Plus, with online applications, you can quickly screen prospective tenants – for free.
$4,430/mo
Rent Zestimate®
Refinance and save
$10,050/mo
Est. payment
Refinancing to a lower rate could help reduce your monthly payments and save thousands over the life of the loan.
$10,050/mo
Est. payment
Explore your selling options
Work with a Zillow partner agent
Leverage their expertise and Zillow's premium Showcase listings to get your home seen by more buyers.
Get startedList with your own agent
Get your home in front of millions of buyers by listing it on Zillow.
Learn how to do itSell it yourself
Take full control of how buyers see your home on Zillow by listing For Sale by Owner (FSBO).
List your homeWhat's special
Expansive backyard oasisQuiet tree-lined streetCustom cabinetrySpacious layoutQuartz countertopsSleek new appliancesTwo bathrooms
Zillow last checked:
Listing updated:
Listed by:
Jamie Sweeney 01331223 408-781-5775,
Compass 408-427-8963,
Tami Lantis 01487747 408-499-5367,
Compass
Bought with:
Stephanie Leung, 02199420
KW Bay Area Estates
Source: MLSListings Inc,MLS#: ML81989291
Facts & features
Interior
Bedrooms & bathrooms
- Bedrooms: 4
- Bathrooms: 2
- Full bathrooms: 2
Bedroom
- Features: GroundFloorBedroom
Bathroom
- Features: ShoweroverTub1, FullonGroundFloor
Dining room
- Features: FormalDiningRoom
Family room
- Features: NoFamilyRoom
Kitchen
- Features: Pantry
Heating
- Central Forced Air
Cooling
- None
Appliances
- Included: Dishwasher, Microwave, Electric Oven/Range, Refrigerator
- Laundry: In Garage
Features
- Flooring: Other, Tile
Interior area
- Total structure area: 1,380
- Total interior livable area: 1,380 sqft
Property
Parking
- Total spaces: 2
- Parking features: Attached
- Attached garage spaces: 2
Features
- Stories: 2
- Fencing: Wood
Lot
- Size: 6,000 Square Feet
Details
- Parcel number: 68923069
- Zoning: R1-8
- Special conditions: Standard
Construction
Type & style
- Home type: SingleFamily
- Architectural style: Contemporary
- Property subtype: Single Family Residence, Residential
Materials
- Foundation: Concrete Perimeter
- Roof: Composition
Condition
- New construction: No
- Year built: 1968
Utilities & green energy
- Gas: PublicUtilities
- Sewer: Public Sewer
- Water: Public
- Utilities for property: Public Utilities, Water Public
Community & HOA
Location
- Region: San Jose
Financial & listing details
- Price per square foot: $1,152/sqft
- Tax assessed value: $1,200,000
- Annual tax amount: $16,577
- Date on market: 1/7/2025
- Listing agreement: ExclusiveRightToSell
- Listing terms: FHA, VALoan, CalVetLoan, CashorConventionalLoan
Price history
| Date | Event | Price |
|---|---|---|
| 2/4/2025 | Sold | $1,590,000+6.1%$1,152/sqft |
Source:  MLSListings Inc #ML81989291 Report a problem MLSListings Inc #ML81989291 Report a problem | ||
| 1/17/2025 | Pending sale | $1,499,000$1,086/sqft |
Source: MLSListings Inc #ML81989291 Report a problem | ||
| 1/7/2025 | Listed for sale | $1,499,000+24.9%$1,086/sqft |
Source: MLSListings Inc #ML81989291 Report a problem | ||
| 10/4/2024 | Sold | $1,200,000+20%$870/sqft |
Source: MLSListings Inc #ML81980268 Report a problem | ||
| 9/16/2024 | Listed for sale | $999,950$725/sqft |
Source: MLSListings Inc #ML81980268 Report a problem | ||
Public tax history
| Year | Property taxes | Tax assessment |
|---|---|---|
| 2025 | $16,577 -50.1% | $1,200,000 -14.1% |
| 2024 | $33,224 +646.6% | $1,397,400 +510.5% |
| 2023 | $4,450 +0.9% | $228,908 +2% |
| 2022 | $4,409 +2.8% | $224,420 +2% |
| 2021 | $4,289 +3.2% | $220,021 +1% |
| 2020 | $4,158 | $217,766 +2% |
| 2019 | $4,158 +4.2% | $213,497 +2% |
| 2018 | $3,992 | $209,312 +2% |
| 2017 | $3,992 +1.5% | $205,208 +2% |
| 2016 | $3,932 +7.3% | $201,185 +1.5% |
| 2015 | $3,663 +18.5% | $198,164 +2% |
| 2014 | $3,090 | $194,283 +0.5% |
| 2013 | -- | $193,406 +2% |
| 2012 | -- | $189,615 +2% |
| 2011 | -- | $185,898 +0.8% |
| 2010 | -- | $184,510 -0.2% |
| 2009 | -- | $184,949 +2% |
| 2008 | -- | $181,324 +2% |
| 2007 | -- | $177,770 +2% |
| 2006 | -- | $174,285 +2% |
| 2005 | -- | $170,868 +2% |
| 2004 | -- | $167,518 +1.9% |
| 2003 | -- | $164,448 +2% |
| 2002 | -- | $161,224 +2% |
| 2001 | -- | $158,064 |
Find assessor info on the county website
Neighborhood: Blossom Valley
Nearby homes
- $1,562,2004 bd2 ba1.9k sqft351 Henderson Dr, San Jose, CA 95123Off Market
- $1,411,2004 bd2 ba1.8k sqft347 Henderson Dr, San Jose, CA 95123Off Market
- $1,670,5004 bd3 ba2k sqft314 Huckleberry Dr, San Jose, CA 95123Off Market
- $2,140,1004 bd3 ba2.5k sqft320 Huckleberry Dr, San Jose, CA 95123Sold
- $2,021,0005 bd4 ba2.9k sqft308 Huckleberry Dr, San Jose, CA 95123Off Market
- $1,483,5004 bd2 ba2k sqft345 Henderson Dr, San Jose, CA 95123Off Market
- $2,079,7005 bd4 ba2.9k sqft326 Huckleberry Dr, San Jose, CA 95123Off Market
- $1,313,4004 bd2 ba1.4k sqft353 Henderson Dr, San Jose, CA 95123Off Market
Nearby schools
GreatSchools rating
- 8/10Oak Ridge Elementary SchoolGrades: K-6Distance: 0.5 mi
- 10/10Herman (Leonard) Intermediate SchoolGrades: 5-8Distance: 1.6 mi
- 8/10Santa Teresa High SchoolGrades: 9-12Distance: 1 mi
Schools provided by the listing agent
- Elementary: OakRidgeElementary_1
- Middle: LeonardHermanIntermediate
- High: SantaTeresaHigh
- District: OakGroveElementary
Source: MLSListings Inc. This data may not be complete. We recommend contacting the local school district to confirm school assignments for this home.
Get a cash offer in 3 minutes
Find out how much your home could sell for in as little as 3 minutes with a no-obligation cash offer.
Estimated market value
$1,527,800
Get a cash offer in 3 minutes
Find out how much your home could sell for in as little as 3 minutes with a no-obligation cash offer.
Estimated market value
$1,527,800
- California
- Santa Clara County
- San Jose
- 95123
- Blossom Valley
- 349 Henderson Dr
Nearby cities
Nearby neighborhoods
Nearby zip codes
Other San Jose Topics
