Attention investors, flippers, Chip and Joanna, or anyone looking for great property to build on! This is a great opportunity for a 3.1 acre property in Indian Springs. Remodel the existing home or bulldoze it and build something new and awesome! The house is one level with a full unfinished basement. There are 3 bedrooms and 2 full baths with a little over 1,900 sq ft according to tax records. The property is fenced and has a barn. Indian Springs is so convenient to everything yet you can have room to spread out and breathe a little!
Sold for $430,000
$430,000
320 Indian Crest Dr, Indian Springs, AL 35124
3beds
1,908sqft
Single Family Residence
Built in 1975
3.1 Acres Lot
$528,300 Zestimate®
$225/sqft
$2,092 Estimated rent
Home value
$528,300
$497,000 - $565,000
$2,092/mo
Zestimate® history
Owner options
List your home for rent
$2,092/mo
Rent Zestimate®
Find your next renter with Zillow Rental Manager. Plus, with online applications, you can quickly screen prospective tenants – for free.
$2,092/mo
Rent Zestimate®
Refinance and save
$2,549/mo
Est. payment
Refinancing to a lower rate could help reduce your monthly payments and save thousands over the life of the loan.
$2,549/mo
Est. payment
Explore your selling options
Work with a Zillow partner agent
Leverage their expertise and Zillow's premium Showcase listings to get your home seen by more buyers.
Get startedList with your own agent
Get your home in front of millions of buyers by listing it on Zillow.
Learn how to do itSell it yourself
Take full control of how buyers see your home on Zillow by listing For Sale by Owner (FSBO).
List your homeWhat's special
Zillow last checked:
Listing updated:
Listed by:
Chad Beasley CELL:205-401-2423,
eXp Realty, LLC Central
Bought with:
Laura Jelks
ARC Realty 280
Source: GALMLS,MLS#: 21370512
Facts & features
Interior
Bedrooms & bathrooms
- Bedrooms: 3
- Bathrooms: 2
- Full bathrooms: 2
Rooms
- Room types: Bedroom, Den/Family (ROOM), Dining Room, Bathroom, Kitchen, Master Bathroom, Master Bedroom
Primary bedroom
- Level: First
Bedroom 1
- Level: First
Bedroom 2
- Level: First
Primary bathroom
- Level: First
Bathroom 1
- Level: First
Dining room
- Level: First
Family room
- Level: First
Kitchen
- Features: Laminate Counters
- Level: First
Living room
- Level: First
Basement
- Area: 1894
Heating
- Central, Heat Pump
Cooling
- Central Air
Appliances
- Included: Stove-Electric, Electric Water Heater
- Laundry: Electric Dryer Hookup, Washer Hookup, Main Level, Laundry Room, Laundry (ROOM), Yes
Features
- None, Walk-In Closet(s)
- Flooring: Carpet, Hardwood
- Basement: Full,Unfinished,Block
- Attic: Pull Down Stairs,Yes
- Number of fireplaces: 1
- Fireplace features: Masonry, Family Room, Wood Burning
Interior area
- Total interior livable area: 1,908 sqft
- Finished area above ground: 1,908
- Finished area below ground: 0
Property
Parking
- Total spaces: 5
- Parking features: Attached, Basement, Garage Faces Rear
- Attached garage spaces: 1
- Carport spaces: 4
- Covered spaces: 5
Features
- Levels: One
- Stories: 1
- Patio & porch: Open (DECK), Deck
- Pool features: None
- Fencing: Fenced
- Has view: Yes
- View description: None
- Waterfront features: No
Lot
- Size: 3.1 Acres
- Features: Acreage, Horses Permitted, Pasture, Few Trees
Details
- Additional structures: Barn(s)
- Parcel number: 109290001066.000
- Special conditions: As Is
- Horses can be raised: Yes
Construction
Type & style
- Home type: SingleFamily
- Property subtype: Single Family Residence
Materials
- Brick
- Foundation: Basement
Condition
- Year built: 1975
Utilities & green energy
- Sewer: Septic Tank
- Water: Public
Community & HOA
Community
- Subdivision: Indian Springs
Location
- Region: Indian Springs
Financial & listing details
- Price per square foot: $225/sqft
- Tax assessed value: $445,110
- Annual tax amount: $1,959
- Price range: $430K - $430K
- Date on market: 11/10/2023
Price history
| Date | Event | Price |
|---|---|---|
| 12/15/2023 | Sold | $430,000-15.7%$225/sqft |
Source:  GALMLS #21370512 Report a problem GALMLS #21370512 Report a problem | ||
| 12/2/2023 | Pending sale | $509,900$267/sqft |
Source: GALMLS #21370512 Report a problem | ||
| 11/20/2023 | Listed for sale | $509,900$267/sqft |
Source: GALMLS #21370512 Report a problem | ||
Public tax history
| Year | Property taxes | Tax assessment |
|---|---|---|
| 2025 | $1,959 +10.7% | $44,520 +8.2% |
| 2024 | $1,769 | $41,140 +3.3% |
| 2023 | -- | $39,820 +1.4% |
| 2022 | $1,728 | $39,280 +15% |
| 2021 | -- | $34,160 +8.7% |
| 2020 | -- | $31,420 +4% |
| 2019 | -- | $30,220 +4.6% |
| 2017 | -- | $28,880 +13.4% |
| 2015 | -- | $25,460 +0.3% |
| 2014 | -- | $25,380 |
| 2013 | -- | $25,380 |
| 2012 | -- | $25,380 -0.5% |
| 2011 | -- | $25,500 +7.1% |
| 2010 | -- | $23,800 -0.5% |
| 2009 | -- | $23,920 +0.7% |
| 2007 | $1,004 +5.3% | $23,760 -89.5% |
| 2005 | $954 +2.1% | $226,100 +2% |
| 2004 | $935 | $221,700 |
| 2003 | $935 +45.7% | -- |
| 2002 | $642 | -- |
| 2001 | $642 | -- |
Find assessor info on the county website
Neighborhood: 35124
Nearby homes
- $525,100-- bd2 ba2.9k sqft345 Indian Crest Dr, Indian Springs, AL 35124Off Market
- $570,400-- bd1 ba512 sqft285 Indian Crest Dr, Indian Springs, AL 35124Off Market
- $730,100-- bd3 ba4k sqft244 Indian Crest Dr, Indian Springs, AL 35124Off Market
- $1,604,3006 bd5 ba5.7k sqft398 Indian Crest Dr, Indian Springs, AL 35124Off Market
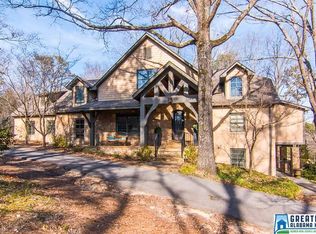
- $544,900-- bd2 ba3.3k sqft395 Indian Crest Dr, Indian Springs, AL 35124Off Market
- $522,100-- bd2 ba2.7k sqft151 Choctaw Ln, Indian Springs, AL 35124Off Market
- $846,2004 bd2 ba2.5k sqft189 Choctaw Ln, Indian Springs, AL 35124Off Market
- $949,400-- bd4 ba5.2k sqft200 Indian Crest Dr, Indian Springs, AL 35124Off Market
Nearby schools
GreatSchools rating
- 10/10Oak Mt Intermediate SchoolGrades: 4-5Distance: 1.9 mi
- 6/10Oak Mt Middle SchoolGrades: 6-8Distance: 3.3 mi
- 9/10Oak Mt High SchoolGrades: 9-12Distance: 2 mi
Schools provided by the listing agent
- Elementary: Oak Mountain
- Middle: Oak Mountain
- High: Oak Mountain
Source: GALMLS. This data may not be complete. We recommend contacting the local school district to confirm school assignments for this home.
Get a cash offer in 3 minutes
Find out how much your home could sell for in as little as 3 minutes with a no-obligation cash offer.
Estimated market value
$528,300
Get a cash offer in 3 minutes
Find out how much your home could sell for in as little as 3 minutes with a no-obligation cash offer.
Estimated market value
$528,300
- Alabama
- Shelby County
- Indian Springs Village
- 35124
- 320 Indian Crest Dr
Nearby cities
Nearby zip codes
Other Indian Springs Village Topics
- Apartments for Rent in 35124
- Houses for Sale in 35124
- Houses for Rent in 35124
- 35124 Real Estate
- Indian Springs Village Condos
- Houses for Sale in Indian Springs Village
- Newest Listings in Indian Springs Village
- Indian Springs Village Home Values
- Indian Springs Village Real Estate Agents
- Indian Springs Village Refinance
- Indian Springs Village Mortgage Rates
