Skip main navigation
Off market
  • $1,621,600

    398 Indian Crest Dr, Indian Springs, AL 35124

    6beds
    5baths
    5,735sqft
    SingleFamily
    Built in 1970
    4.3 Acres Lot
    $1,621,600 Zestimate®
    $283/sqft
    $4,650 Estimated rent

    Home value

    $1,621,600

    $1.44M - $1.83M

    $4,650/mo

    Zestimate® history
    Loading
    Loading...

    Owner options

    List your home for rent

    $4,650/mo

    Rent Zestimate®

    Find your next renter with Zillow Rental Manager. Plus, with online applications, you can quickly screen prospective tenants – for free.

    Learn more

    $4,650/mo

    Rent Zestimate®

    Refinance and save

    $7,518/mo

    Est. payment

    Refinancing to a lower rate could help reduce your monthly payments and save thousands over the life of the loan.

    See today's rates

    $7,518/mo

    Est. payment

    Explore your selling options

    Work with a Zillow partner agent

    Leverage their expertise and Zillow's premium Showcase listings to get your home seen by more buyers.

    Get started

    List with your own agent

    Get your home in front of millions of buyers by listing it on Zillow.

    Learn how to do it

    Sell it yourself

    Take full control of how buyers see your home on Zillow by listing For Sale by Owner (FSBO).

    List your home

    What's special

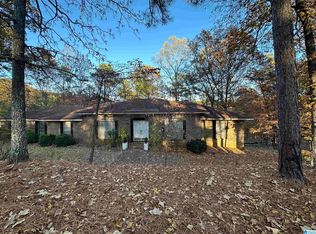
    This stunning executive retreat was remodeled 2013/2014 to provide even more perfection to this 6 bedroom & 5 bath, spacious 4 acre property. Gourmet kitchen with new gas fireplace and 10x6 foot Marble Island, Custom cabinetry, Stainless Steel Themador appliances, 6 gas burner stove with griddle, Dual electric Oven, 60inch Column Freezer/Refrigerator. The master suite offers space and luxurious features. Including a walk in closet, large master bathroom with, heated floors, a jetted garden tub, and separate dual head shower. Granite countertops and Beautiful tile flooring and backsplash. Upstairs bedroom is large and all have very spacious closets.New floored stand up attic space. New aluminum fencing to complete enclosure of backyard with 4-gates for strategic access. Separate 2 car has huge bonus room/closet/full bath great for a pool room or apartment. Giant 4-stall, 2 story barn w/electricity and water. Paved driveway down to barn for car/easy access. 2 corals for animals.

    This property is off market, which means it's not currently listed for sale or rent on Zillow. This may be different from what's available on other websites or public sources.

    Facts & features

    Interior

    Bedrooms & bathrooms
    • Bedrooms: 6
    • Bathrooms: 5.5
    Cooling
    • Central
    Features
    • Flooring: Carpet, Hardwood
    • Has fireplace: Yes
    Interior area
    • Total interior livable area: 5,735 sqft

    Property

    Parking
    • Total spaces: 2
    • Parking features: Garage - Detached
    Features
    • Exterior features: Stucco, Wood, Brick
    Lot
    • Size: 4.3 Acres
    Details
    • Parcel number: 109290001065000

    Construction

    Type & style
    • Home type: SingleFamily
    Materials
    • Wood
    • Foundation: Retaining Wall
    • Roof: Asphalt
    Condition
    • Year built: 1970

    Community & HOA

    Location
    • Region: Indian Springs

    Financial & listing details

    • Price per square foot: $283/sqft
    • Tax assessed value: $1,532,680
    • Annual tax amount: $6,703

    Price history

    DateEventPrice
    8/24/2016Sold$854,000-14.6%$149/sqft
    Source: GALMLS #759122 Report a problem
    4/8/2016Pending sale$999,900$174/sqft
    Source: Keller Williams Realty Bham #743591 Report a problem
    3/14/2016Listed for sale$999,900+21.9%$174/sqft
    Source: Keller Williams Realty Bham #743591 Report a problem
    6/7/2013Sold$820,000+163900%$143/sqft
    Source: GALMLS #554581 Report a problem
    12/3/2009Sold$500-99.8%
    Source: Public Record Report a problem
    5/29/1998Sold$317,000$55/sqft
    Source: Public Record Report a problem

    Public tax history

    YearProperty taxesTax assessment
    2025$6,703 +1.2%$153,280 +1.2%
    2024$6,623 +7.5%$151,460 +7.4%
    2023$6,164 +4.8%$141,020 +4.7%
    2022$5,884 +12.4%$134,660 +12.3%
    2021$5,233 +6%$119,860 +5.9%
    2020$4,938 +1.2%$113,160 +2.4%
    2019$4,877 +1.2%$110,460 +24.3%
    2017$4,819 +30.9%$88,860 +7.6%
    2015$3,681 +4.8%$82,620 +2.4%
    2014$3,511 +3.6%$80,720 +3.5%
    2013$3,389 $77,960
    2012$3,389 -0.8%$77,960 -0.8%
    2011$3,416 +30.4%$78,560 +29.9%
    2010$2,620 +23.5%$60,480 +23.1%
    2009$2,121 +1%$49,140 +1%
    2007$2,100 +36%$48,660 -86.5%
    2005$1,544 +2.2%$360,200 +2.2%
    2004$1,510 $352,500
    2003$1,510 +67.9%--
    2002$900 --
    2001$900 --
    Find assessor info on the county website

    Neighborhood: 35124

    Nearby schools

    GreatSchools rating
    Schools provided by the listing agent
    • Elementary: OAK MOUNTAIN
    • High: OAK MOUNTAIN

    Source: The MLS. This data may not be complete. We recommend contacting the local school district to confirm school assignments for this home.

    Get a cash offer in 3 minutes
    Find out how much your home could sell for in as little as 3 minutes with a no-obligation cash offer.
    Estimated market value
    $1,621,600
    Get a cash offer in 3 minutes
    Find out how much your home could sell for in as little as 3 minutes with a no-obligation cash offer.
    Estimated market value
    $1,621,600