Perfectly Cute Bungalow for a Retiree or Small Family! This ranch features open concept with vaulted ceilings, Luxury vinyl plank flooring, stainless appliances, granite counters and a breakfast bar in kitchen and open to the great room, perfect for entertaining. Tiled bath for the two guest bedrooms. Primary bedroom with tray ceiling, recessed lighting & fan. Also features, huge walk in closet and a bath featuring oversized tiled shower with glass door. 10 X 12 deck. Concrete drive and walk way leads to the covered entry and 1 car garage. The garage is insulated with insulated garage door and openers. Buyers can select all interior and exterior finishes if you hurry. As with all new construction, Purchaser pays transfer taxes. Some photos may reflect options.
Sold for $283,000
$283,000
320 Jensen Way, Martinsburg, WV 25401
3beds
1,218sqft
Single Family Residence
Built in 2024
10,522 Square Feet Lot
$307,000 Zestimate®
$232/sqft
$2,030 Estimated rent
Home value
$307,000
$292,000 - $322,000
$2,030/mo
Zestimate® history
Owner options
List your home for rent
$2,030/mo
Rent Zestimate®
Find your next renter with Zillow Rental Manager. Plus, with online applications, you can quickly screen prospective tenants – for free.
$2,030/mo
Rent Zestimate®
Refinance and save
$1,614/mo
Est. payment
Refinancing to a lower rate could help reduce your monthly payments and save thousands over the life of the loan.
$1,614/mo
Est. payment
Explore your selling options
Work with a Zillow partner agent
Leverage their expertise and Zillow's premium Showcase listings to get your home seen by more buyers.
Get startedList with your own agent
Get your home in front of millions of buyers by listing it on Zillow.
Learn how to do itSell it yourself
Take full control of how buyers see your home on Zillow by listing For Sale by Owner (FSBO).
List your homeWhat's special
Zillow last checked:
Listing updated:
Listed by:
Natalie Hoffmann 304-268-2696,
Keller Williams Realty Advantage
Bought with:
Wilma Peters, 679870
EXP Realty, LLC
Source: Bright MLS,MLS#: WVBE2025636
Facts & features
Interior
Bedrooms & bathrooms
- Bedrooms: 3
- Bathrooms: 2
- Full bathrooms: 2
- Main level bathrooms: 2
- Main level bedrooms: 3
Rooms
- Room types: Primary Bedroom, Bedroom 2, Kitchen, Bedroom 1, Great Room, Bathroom 1, Primary Bathroom
Heating
- Heat Pump, Electric
Cooling
- Heat Pump, Electric
Appliances
- Included: Microwave, Dishwasher, Disposal, Exhaust Fan, Ice Maker, Oven/Range - Electric, Refrigerator, Electric Water Heater
- Laundry: Main Level, Washer/Dryer Hookups Only
Features
- Breakfast Area, Ceiling Fan(s), Combination Kitchen/Dining, Open Floorplan, Kitchen Island, Recessed Lighting, Walk-In Closet(s)
- Flooring: Ceramic Tile, Carpet, Luxury Vinyl
- Windows: Energy Efficient
- Has basement: No
- Has fireplace: No
Interior area
- Total structure area: 1,218
- Total interior livable area: 1,218 sqft
- Finished area above ground: 1,218
Property
Parking
- Total spaces: 1
- Parking features: Garage Faces Front, Attached, Driveway
- Attached garage spaces: 1
- Has uncovered spaces: Yes
Accessibility
- Accessibility features: Accessible Entrance
Features
- Levels: One
- Stories: 1
- Pool features: None
Lot
- Size: 10,522 Square Feet
- Features: Backs to Trees
Details
- Additional structures: Above Grade
- Parcel number: NO TAX RECORD
- Zoning: RES
- Special conditions: Standard
Construction
Type & style
- Home type: SingleFamily
- Architectural style: Ranch/Rambler
- Property subtype: Single Family Residence
Materials
- Vinyl Siding
- Foundation: Crawl Space
- Roof: Architectural Shingle
Condition
- Excellent
- New construction: Yes
- Year built: 2024
Details
- Builder model: The Redwood
- Builder name: HC & BG LLC
Utilities & green energy
- Sewer: Public Sewer
- Water: Public
Community & HOA
Community
- Subdivision: Prentiss Point
HOA
- Has HOA: Yes
- HOA fee: $300 annually
- HOA name: COBBLESTONE0
Location
- Region: Martinsburg
Financial & listing details
- Price per square foot: $232/sqft
- Date on market: 1/11/2024
- Listing agreement: Exclusive Agency
- Listing terms: Cash,Conventional,FHA,VA Loan,USDA Loan
- Ownership: Fee Simple
Price history
| Date | Event | Price |
|---|---|---|
| 5/23/2024 | Sold | $283,000$232/sqft |
Source:  Bright MLS #WVBE2025636 Report a problem Bright MLS #WVBE2025636 Report a problem | ||
| 3/7/2024 | Contingent | $283,000$232/sqft |
Source: Bright MLS #WVBE2025636 Report a problem | ||
| 1/11/2024 | Listed for sale | $283,000$232/sqft |
Source: Bright MLS #WVBE2025636 Report a problem | ||
Public tax history
Tax history is unavailable.
Neighborhood: 25401
Nearby homes
- $317,5004 bd3 ba1.9k sqft300 Jensen Way, Martinsburg, WV 25401Sold

- $305,3003 bd2 ba1.5k sqft304 Jensen Way, Martinsburg, WV 25401Sold

- $353,7254 bd3 ba1.9k sqft301 Jensen Way, Martinsburg, WV 25401Sold
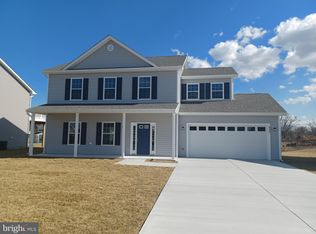
- $346,0253 bd2 ba1.5k sqft305 Jensen Way, Martinsburg, WV 25401Sold
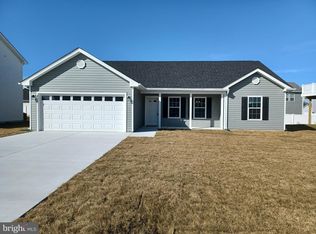
- $312,7004 bd3 ba1.9k sqft208 Jensen Way, Martinsburg, WV 25401Sold
- $339,9004 bd3 ba1.9k sqft309 Jensen Way, Martinsburg, WV 25401Sold
- $339,0003 bd2 ba1.5k sqft1421 Prentiss Point Pkwy, Martinsburg, WV 25401Sold
- $359,0003 bd2 ba1.5k sqft616 Jensen Way, Martinsburg, WV 25402Sold
Nearby schools
GreatSchools rating
- NABerkeley Heights Elementary SchoolGrades: PK-2Distance: 0.6 mi
- 5/10Martinsburg South Middle SchoolGrades: 6-8Distance: 0.8 mi
- 6/10Martinsburg High SchoolGrades: 9-12Distance: 0.8 mi
Schools provided by the listing agent
- District: Berkeley County Schools
Source: Bright MLS. This data may not be complete. We recommend contacting the local school district to confirm school assignments for this home.
Get a cash offer in 3 minutes
Find out how much your home could sell for in as little as 3 minutes with a no-obligation cash offer.
Estimated market value
$307,000
Get a cash offer in 3 minutes
Find out how much your home could sell for in as little as 3 minutes with a no-obligation cash offer.
Estimated market value
$307,000
- West Virginia
- Berkeley County
- Martinsburg
- 25401
- 320 Jensen Way
Nearby cities
Nearby neighborhoods
Nearby zip codes
Other Martinsburg Topics
