Welcome to the Gold Coast of Chautauqua Lake! Located at 320 Lakeside Drive in the heart of Bemus Point, this beautifully redesigned contemporary home offers approximately 4,414 square finished living space which comes mostly furnished, combining upscale finishes, inviting gathering spaces, and breathtaking lake views....
The open-concept main living area features 4 bedrooms 3 full baths in addition to a multi use exercise or sitting room is designed for both everyday living and entertaining, featuring vaulted and Aspen plank ceilings, expansive windows, hardwood flooring, and two gas fireplaces. The impressive kitchen showcases custom cabinetry, granite countertops, high-end appliances, and generous workspace, flowing seamlessly into the dining and living areas....
The spacious primary suite provides a private retreat with its own sitting area, while additional bedrooms and guest accommodations offer plenty of room for family and visitors. Custom cabinetry, ceramic tile, in-floor radiant heat, a finished walkout lower level, security system, generator, WiFi thermostat, and water system add comfort and convenience throughout....
Step outside to enjoy 75 feet of private Chautauqua Lake frontage with a dock, hardscaping, outdoor fireplace a custom double door storage building for outdoor furniture, summer and winter toys along with multiple flagstone patios, and professionally landscaped grounds. Whether boating, entertaining, or simply relaxing by the water, the outdoor spaces are designed to make the most of this exceptional setting....
A heated three-car detached garage has half bath, hot & cold water with ton's of upstairs storage completes this remarkable property. An exceptional opportunity to enjoy luxury, space, and waterfront living in one of Chautauqua Lake's most desirable locations.
Conveniently located just one block from the Village of Bemus Point next door to Long Point State park, near snowmobile trails with Peak n Peak and Holiday Valley ski resorts within driving distance.
Active
$2,295,000
320 Lakeside Dr, Bemus Point, NY 14712
4beds
4,414sqft
Single Family Residence
Built in 1975
0.74 Acres Lot
$2,137,000 Zestimate®
$520/sqft
$-- HOA
What's special
Expansive windowsTwo gas fireplacesOutdoor fireplaceUpscale finishesFinished walkout lower levelHeated three-car detached garageBreathtaking lake views
- 20 days
- 1,364
- 101
Zillow last checked:
Listing updated:
Listed by:
Real Estate Advantage 716-484-2020,
Richard & Julia McMahon 716-665-8972or716-485-3202
Source: NYSAMLSs,MLS#: R1707574 Originating MLS: Chautauqua-Cattaraugus
Originating MLS: Chautauqua-CattaraugusFacts & features
Interior
Bedrooms & bathrooms
- Bedrooms: 4
- Bathrooms: 4
- Full bathrooms: 3
- 1/2 bathrooms: 1
- Main level bathrooms: 3
- Main level bedrooms: 3
Heating
- Gas, Forced Air, Radiant
Cooling
- Central Air, Zoned
Appliances
- Included: Dryer, Dishwasher, Exhaust Fan, Gas Cooktop, Disposal, Gas Water Heater, Microwave, Refrigerator, Range Hood, Washer, Water Softener Rented
Features
- Breakfast Bar, Den, Separate/Formal Dining Room, Furnished, Granite Counters, Hot Tub/Spa, Sauna, Natural Woodwork, Bedroom on Main Level, Main Level Primary, Programmable Thermostat
- Flooring: Ceramic Tile, Hardwood, Varies
- Basement: Finished,Walk-Out Access
- Number of fireplaces: 2
- Furnished: Yes
Interior area
- Total structure area: 4,414
- Total interior livable area: 4,414 sqft
- Finished area below ground: 1,568
Video & virtual tour
Property
Parking
- Total spaces: 3
- Parking features: Detached, Electricity, Garage, Heated Garage, Storage
- Garage spaces: 3
Features
- Levels: One
- Stories: 1
- Exterior features: Blacktop Driveway
- Has spa: Yes
- Spa features: Hot Tub
- Has view: Yes
- View description: Water
- Has water view: Yes
- Water view: Water
- Waterfront features: Beach Access, Dock Access, Lake
- Body of water: Chautauqua Lake
- Frontage length: 75
Lot
- Size: 0.74 Acres
- Dimensions: 120 x 270
- Features: Rectangular, Rectangular Lot, Residential Lot
Details
- Additional structures: Shed(s), Storage
- Additional parcels included: 316.1716
- Parcel number: 0636013160170001049000
- Special conditions: Standard
Construction
Type & style
- Home type: SingleFamily
- Architectural style: Contemporary
- Property subtype: Single Family Residence
Materials
- Blown-In Insulation, Other, See Remarks, Vinyl Siding
- Foundation: Poured
- Roof: Asphalt
Condition
- Resale
- Year built: 1975
Utilities & green energy
- Electric: Circuit Breakers
- Sewer: Connected
- Water: Well
- Utilities for property: Sewer Connected
Community & HOA
Community
- Features: Trails/Paths
- Security: Security System Owned
Location
- Region: Bemus Point
Financial & listing details
- Price per square foot: $520/sqft
- Tax assessed value: $959,300
- Annual tax amount: $35,053
- Date on market: 8/29/2026
- Listing terms: Cash,Conventional
Estimated market value
$2,137,000
$2.03M - $2.24M
$3,318/mo
Price history
| Date | Event | Price |
|---|---|---|
| 8/29/2026 | Listed for sale | $2,295,000+11.4%$520/sqft |
Source:  NYSAMLSs #R1707574 Report a problem NYSAMLSs #R1707574 Report a problem | ||
| 6/24/2024 | Sold | $2,060,000-6.4%$467/sqft |
Source: NYSAMLSs #R1530800 Report a problem | ||
| 4/30/2024 | Pending sale | $2,200,000$498/sqft |
Source: NYSAMLSs #R1530800 Report a problem | ||
| 4/16/2024 | Listed for sale | $2,200,000+148.6%$498/sqft |
Source: NYSAMLSs #R1530800 Report a problem | ||
| 7/19/2013 | Listing removed | $885,000$200/sqft |
Source: ERA Team VP Real Estate #1032370 Report a problem | ||
| 6/15/2013 | Listed for sale | $885,000$200/sqft |
Source: ERA Team VP Real Estate #1032370 Report a problem | ||
Public tax history
| Year | Property taxes | Tax assessment |
|---|---|---|
| 2025 | -- | $959,300 |
| 2024 | -- | $959,300 |
| 2023 | -- | $959,300 |
| 2022 | -- | $959,300 |
| 2021 | -- | $959,300 +44.9% |
| 2020 | -- | $662,200 +81.4% |
| 2019 | -- | $365,000 |
| 2018 | -- | $365,000 |
| 2017 | $5,653 | $365,000 |
| 2016 | -- | $365,000 |
| 2015 | -- | $365,000 |
| 2014 | -- | $365,000 |
| 2013 | -- | $365,000 |
| 2012 | -- | $365,000 |
| 2011 | -- | $365,000 +58.7% |
| 2010 | -- | $230,000 |
| 2009 | -- | $230,000 |
| 2008 | -- | $230,000 |
| 2007 | -- | $230,000 |
| 2006 | -- | $230,000 |
Find assessor info on the county website
Monthly payment
Climate risks
Neighborhood: 14712
Similar homes

- $1,890,0005 bd6 ba4.8k sqft3239 Driftwood Rd, Bemus Point, NY 14712For Sale
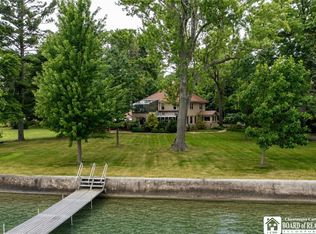
 MLS ID #R1696305, JoHanna "Hanna" Briggs, Listing by: ERA Team VP Real Estate. NYSAMLSs
 - $1,350,0005 bd5 ba4.3k sqft3668 Havercamp Rd, Sherman, NY 14781For Sale
 MLS ID #R1686025, Laura Ferraro, Listing by: EXP-Premier Listings Team. NYSAMLSs
 - $1,150,0004 bd5 ba4.5k sqft5031 W Lake Rd, Mayville, NY 14757For Sale
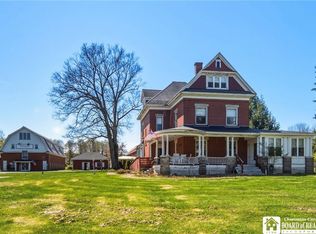 MLS ID #R1680054, Ruth Nelson, Listing by: ERA Team VP Real Estate. NYSAMLSs
 - $1,799,0003 bd3 ba2.4k sqft2612 Route 394, North Harmony, NY 14710New Construction
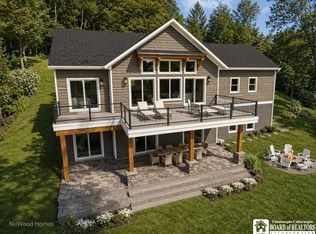 MLS ID #R1676483, Richard & Julia McMahon, Listing by: Real Estate Advantage. NYSAMLSs
