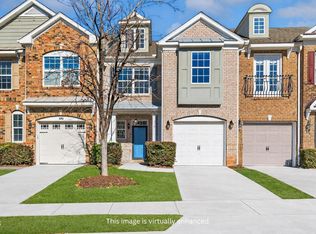
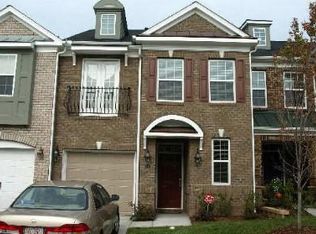
Beautiful townhome in the highly desirable Amberly community minutes from RTP, RDU, YMCA, trails, parks, shoppings, great medical, and top schools in the area.
This West Cary end-unit townhome is the perfect blend of style, comfort, convenience and functionality. With 3 bedrooms, 2 1/2 baths, plus flex space, and a host of desirable features, this is the one! Light and bright! The fresh paint and engineered hardwood floors add an elegant touch, seamlessly connecting the rooms and creating a cohesive flow throughout the 2-level home. The central kitchen features a breakfast bar, pendant lighting and high-end SS appliances. In addition to plenty of storage the front flex room could be a home office, a cozy reading nook, or a playroom that offers endless possibilities. Upstairs offers plenty of space and an enormous primary suite with tray ceiling, huge walk-in closet, private balcony, tiled walk-in shower, garden tub and dual vanity.
The resort-like amenities of Amberly offer tons of attractions including a lake, residents' club, 2 pools, fitness center, walking trails, and more!
Townhouse for rent
Accepts Zillow applications
$2,149/moFees may apply
320 Longchamp Ln, Cary, NC 27519
3beds
2,057sqft
Price may not include required fees and charges. Price shown reflects the lease term provided. Learn more|
Townhouse
Available Sun Nov 1 2026
Cats, small dogs OK
Air conditioner, central air
In unit laundry
Attached garage parking
Central
What's special
West cary end-unit townhomeCentral kitchenBreakfast barFlex spaceTray ceilingEngineered hardwood floorsFresh paint
- 3 days |
- -- |
- -- |
Zillow last checked:
Listing updated:
Travel times
Facts & features
Interior
Bedrooms & bathrooms
- Bedrooms: 3
- Bathrooms: 3
- Full bathrooms: 3
Heating
- Central
Cooling
- Air Conditioner, Central Air
Appliances
- Included: Dishwasher, Dryer, Washer
- Laundry: In Unit
Features
- Walk In Closet
- Flooring: Hardwood
Interior area
- Total interior livable area: 2,057 sqft
Property
Parking
- Parking features: Attached, Garage, Off Street
- Has attached garage: Yes
- Details: Contact manager
Features
- Patio & porch: Patio
- Exterior features: Walk In Closet
- Pool features: Pool
Details
- Additional structures: Garage(s)
- Parcel number: 0725555542
Construction
Type & style
- Home type: Townhouse
- Property subtype: Townhouse
Building
Management
- Pets allowed: Yes
Community & HOA
Community
- Features: Pool
HOA
- Amenities included: Parking, Pool
Location
- Region: Cary
Financial & listing details
- Lease term: 1 Year
Price history
| Date | Event | Price |
|---|---|---|
| 8/31/2026 | Listed for rent | $2,149$1/sqft |
Source: Zillow Rentals Report a problem | ||
| 4/23/2025 | Listing removed | $2,149$1/sqft |
Source: Zillow Rentals Report a problem | ||
| 4/7/2025 | Listed for rent | $2,149$1/sqft |
Source: Zillow Rentals Report a problem | ||
| 9/15/2023 | Listing removed | -- |
Source: Zillow Rentals Report a problem | ||
| 9/8/2023 | Sold | $469,000$228/sqft |
Source: | ||
| 9/8/2023 | Listed for rent | $2,149$1/sqft |
Source: Zillow Rentals Report a problem | ||
| 8/29/2023 | Contingent | $469,000$228/sqft |
Source: | ||
| 8/25/2023 | Listed for sale | $469,000+75%$228/sqft |
Source: | ||
| 8/18/2017 | Sold | $268,000+0.2%$130/sqft |
Source: Public Record Report a problem | ||
| 7/9/2017 | Pending sale | $267,500$130/sqft |
Source: Fonville Morisey/Lochmere Sales Office #2137226 Report a problem | ||
| 6/30/2017 | Listed for sale | $267,500+23.3%$130/sqft |
Source: Fonville Morisey/Lochmere Sales Office #2137226 Report a problem | ||
| 5/19/2008 | Sold | $217,000$105/sqft |
Source: Public Record Report a problem | ||
Neighborhood: Amberly
Nearby schools
GreatSchools rating
- 10/10Hortons Creek ElementaryGrades: PK-5Distance: 1.2 mi
- 10/10Mills Park Middle SchoolGrades: 6-8Distance: 1.3 mi
- 10/10Panther Creek HighGrades: 9-12Distance: 1.4 mi