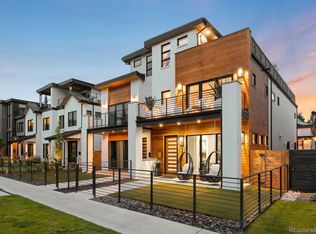
This warm and modern custom home, designed by Chalet Colorado, is the most wonderful new offering we have seen in this urban neighborhood in quite some time. Beginning with its iconic design by one of Denver’s most beloved architects, this classic home stands alone in terms of quality construction, unmatched outdoor spaces, 3rd floor with office, entertaining space, private patio, mountain & city views, sport-court ready basement and a garage that can accommodate up to 8 cars. The bright, open and serene interior communicates well with the home’s outdoor living areas and vibrant Cherry Creek North at its doorstep. Lovely south-facing courtyard allows for light in every room. It is truly luminous. Home chefs will adore the kitchen with its double Wolf ovens, huge island and fully equipped butler’s pantry. The great room features 40 feet of glass doors which allow for exceptional indoor/outdoor living. Four floors of beautifully finished spaces include four private sleeping en suites, including incredible primary suite with fireplace, cozy office and dreamy bath. The third floor is an unexpected escape with views, views, views, bar, study and sunny deck. The lower level holds endless possibilities for a sport court, golf simulator, theater, oversized exercise room - the sky is the limit with its 12ft ceilings! Car lovers will appreciate the rare oversized garage that can potentially hold 8 vehicles (with lifts). Commercial grade construction with steel framing, hollow core concrete floors, hydronic radiant heated, and soundproof insulation sprayed throughout to ensure extra-quiet living. Thoughtfully designed to feel authentic to the historic farmstead of Cherry Creek, its architect succeeded in creating a classic yet contemporary home with a soul - a rare find in this neighborhood. Steps away from Denver’s finest boutiques, restaurants, coffee, exercise studios. Est completion: Aug ‘23. Please call listing agents to arrange a private tour. Look book upon request.
Sold for $7,100,000
Zillow last checked:
Listing updated:
Bought with:
Josh Steck, 100006497
Kentwood Real Estate DTC, LLC
Source: REcolorado as distributed by MLS GRID,MLS#: 2171889
Price history
| Date | Event | Price |
|---|---|---|
| 11/10/2023 | Sold | $7,100,000-5.3%$1,005/sqft |
Source:  REcolorado as distributed by MLS GRID #2171889 Report a problem REcolorado as distributed by MLS GRID #2171889 Report a problem | ||
| 9/22/2023 | Pending sale | $7,500,000$1,061/sqft |
Source: REcolorado as distributed by MLS GRID #2171889 Report a problem | ||
| 6/21/2023 | Listing removed | -- |
Source: REcolorado as distributed by MLS GRID #2171889 Report a problem | ||
| 4/17/2023 | Listed for sale | $7,500,000+396.7%$1,061/sqft |
Source: REcolorado as distributed by MLS GRID #2171889 Report a problem | ||
| 3/23/2020 | Listing removed | $1,510,000$214/sqft |
Source: Kentwood Real Estate Cherry Creek #3969852 Report a problem | ||
| 2/11/2020 | Pending sale | $1,510,000$214/sqft |
Source: Kentwood Real Estate Cherry Creek #3969852 Report a problem | ||
| 12/9/2019 | Price change | $1,510,000+1.7%$214/sqft |
Source: Kentwood Real Estate Cherry Creek #3969852 Report a problem | ||
| 11/22/2019 | Listed for sale | $1,485,000-21.8%$210/sqft |
Source: Kentwood Real Estate Cherry Creek #3969852 Report a problem | ||
| 5/23/2017 | Listing removed | $1,900,000$269/sqft |
Source: Kentwood Real Estate #6564915 Report a problem | ||
| 5/18/2017 | Listed for sale | $1,900,000$269/sqft |
Source: Kentwood Real Estate #6564915 Report a problem | ||
| 6/22/2016 | Listing removed | $1,900,000$269/sqft |
Source: Kentwood Real Estate #6564915 Report a problem | ||
| 3/29/2016 | Listed for sale | $1,900,000$269/sqft |
Source: Kentwood Real Estate #6564915 Report a problem | ||


Get a cash offer in 3 minutes
Find out how much your home could sell for in as little as 3 minutes with a no-obligation cash offer.
Estimated market value
$7,535,500
